
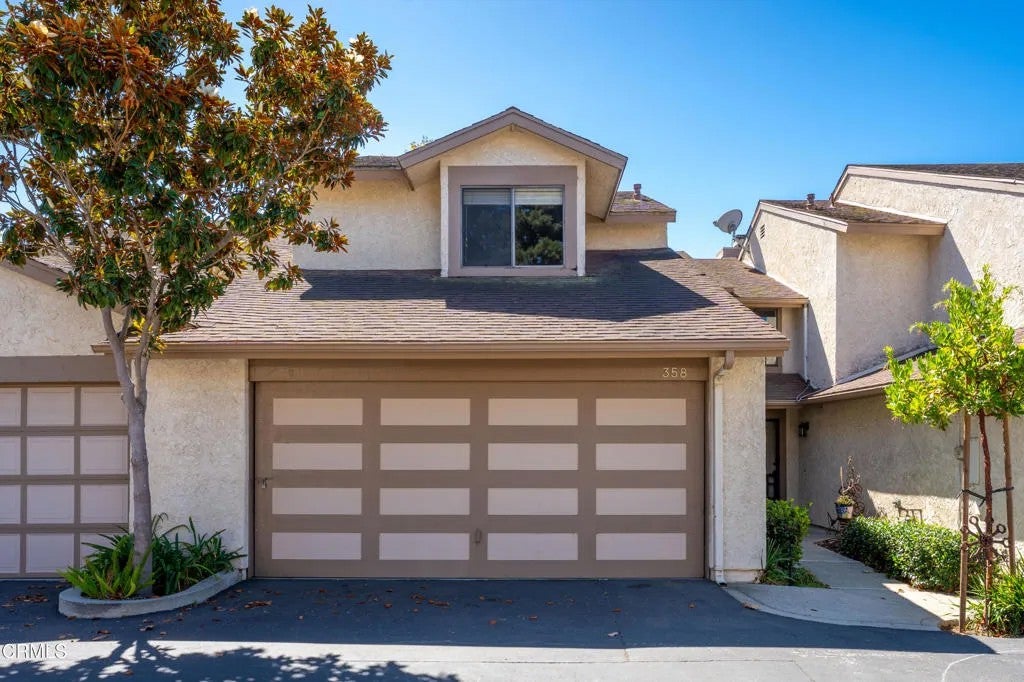
358 Blackfoot LaneVentura, CA 93001
Mortgage Calculator
Monthly Payment (Est.)
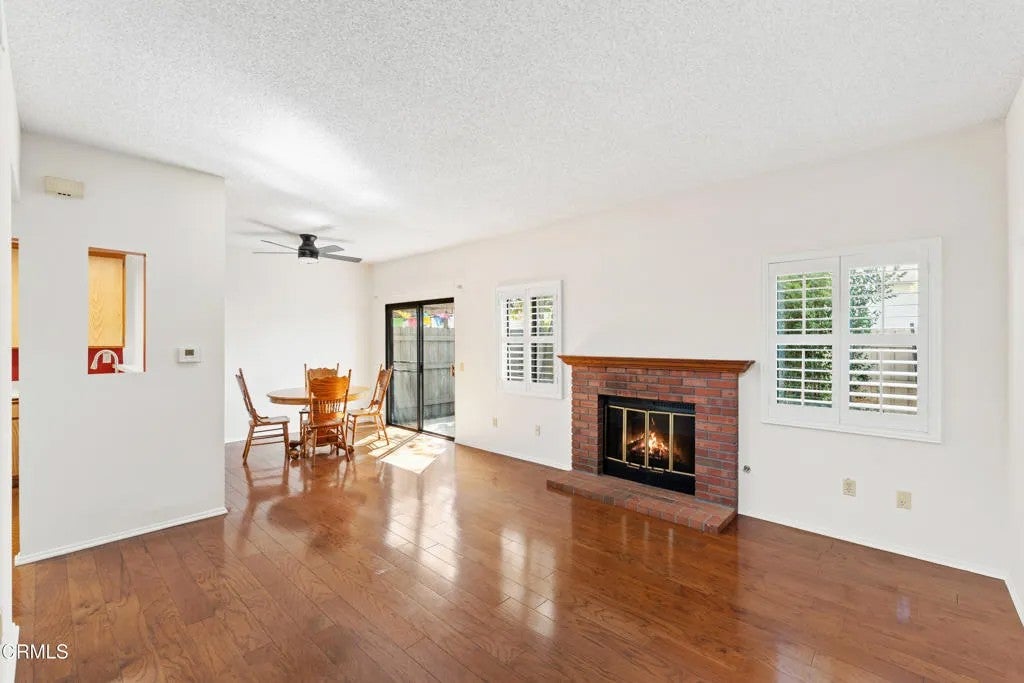
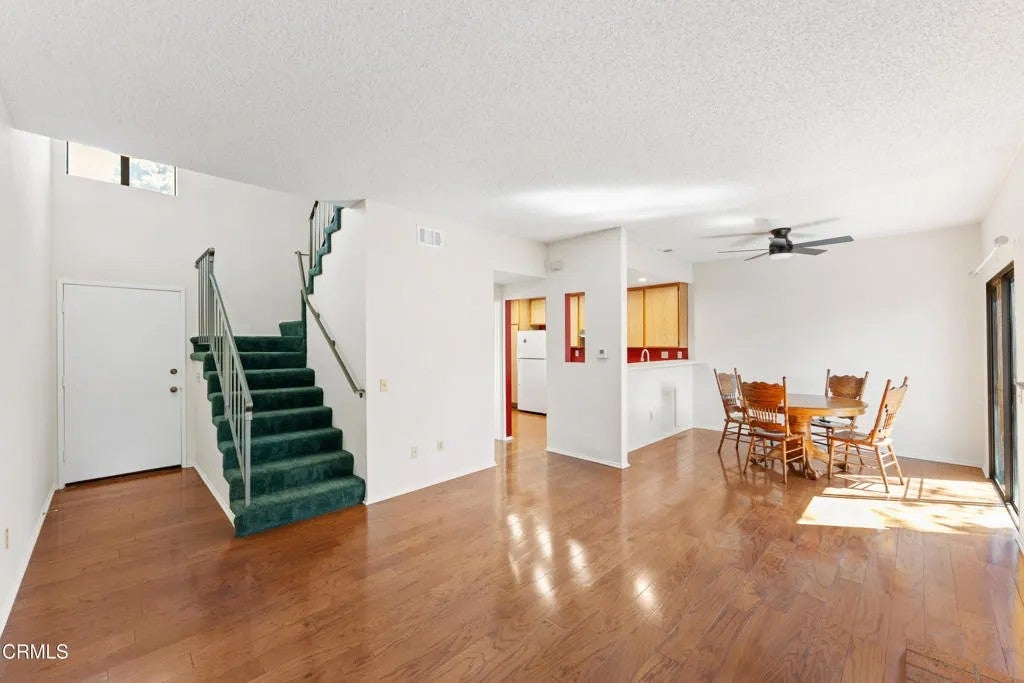
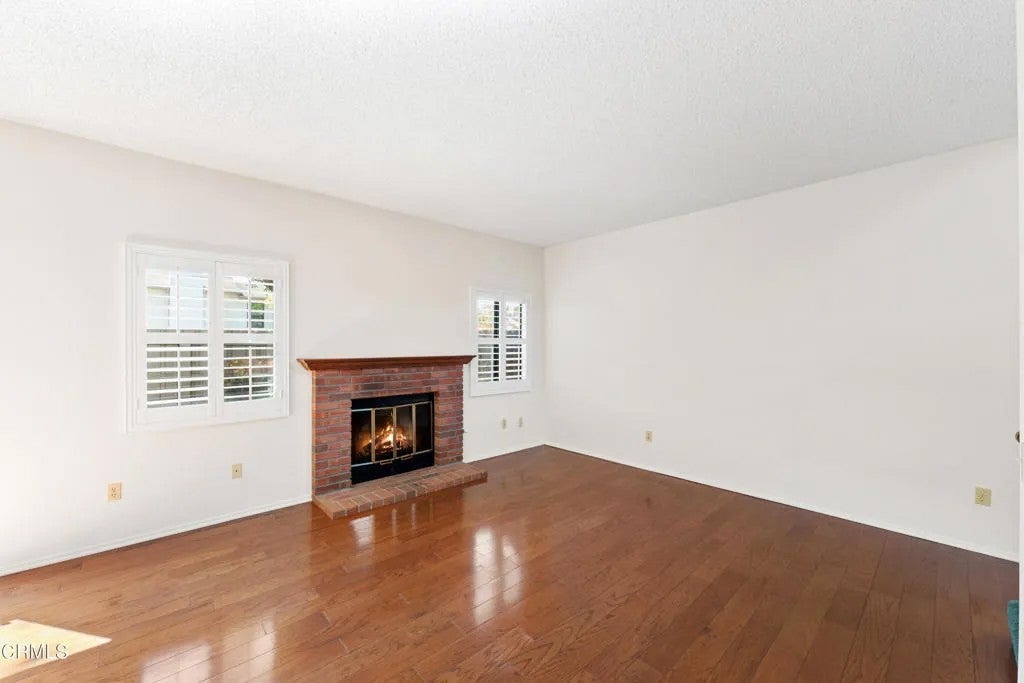
Enter an interest rate to see your estimated monthly payment.Paseo Del Mar Townhome with 2 ensuite bedrooms with walk-in closets upstairs ** Easy care wood floors downstairs with cozy brick fireplace ** Kitchen features Stainless steel appliances and upgraded recessed lighting ** Conveniently located, just minutes from Downtown Ventura, the beach, restaurants, and shopping. A dedicated bike path nearby stretches from the beach to Downtown Ojai. With easy access to the freeway. Paseo Del Mar offers a pool, spa, gated playground, lush greenbelts, and picnic areas. Paseo Del Mar Townhome with 2 ensuite bedrooms with walk-in closets upstairs ** Easy care wood floors downstairs with cozy brick fireplace ** Kitchen features Stainless steel appliances and upgraded recessed lighting ** Conveniently located, just minutes from Downtown Ventura, the beach, restaurants, and shopping. A dedicated bike path nearby stretches from the beach to Downtown Ojai. With easy access to the freeway. Paseo Del Mar offers a pool, spa, gated playground, lush greenbelts, and picnic areas.
| 6 hours ago | Listing updated with changes from the MLS® | |
| 21 hours ago | Status changed to Active | |
| yesterday | Listing first seen on site |

This information is deemed reliable but not guaranteed. You should rely on this information only to decide whether or not to further investigate a particular property. BEFORE MAKING ANY OTHER DECISION, YOU SHOULD PERSONALLY INVESTIGATE THE FACTS (e.g. square footage and lot size) with the assistance of an appropriate professional. You may use this information only to identify properties you may be interested in investigating further. All uses except for personal, non-commercial use in accordance with the foregoing purpose are prohibited. Redistribution or copying of this information, any photographs or video tours is strictly prohibited. This information is derived from the Internet Data Exchange (IDX) service provided by San Diego MLS®. Displayed property listings may be held by a brokerage firm other than the broker and/or agent responsible for this display. The information and any photographs and video tours and the compilation from which they are derived is protected by copyright. Copyright © 2026 San Diego MLS®.
Last checked 2026
Did you know? You can invite friends and family to your search. They can join your search, rate and discuss listings with you.