
31404 Tulette LaneWinchester, CA 92596
Mortgage Calculator
Monthly Payment (Est.)
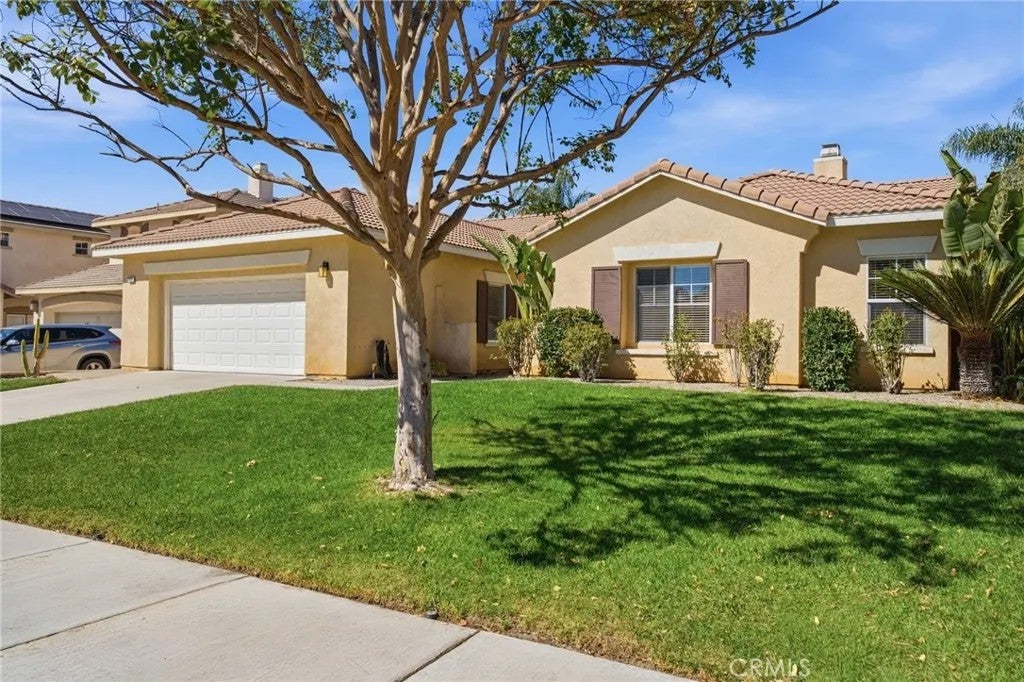
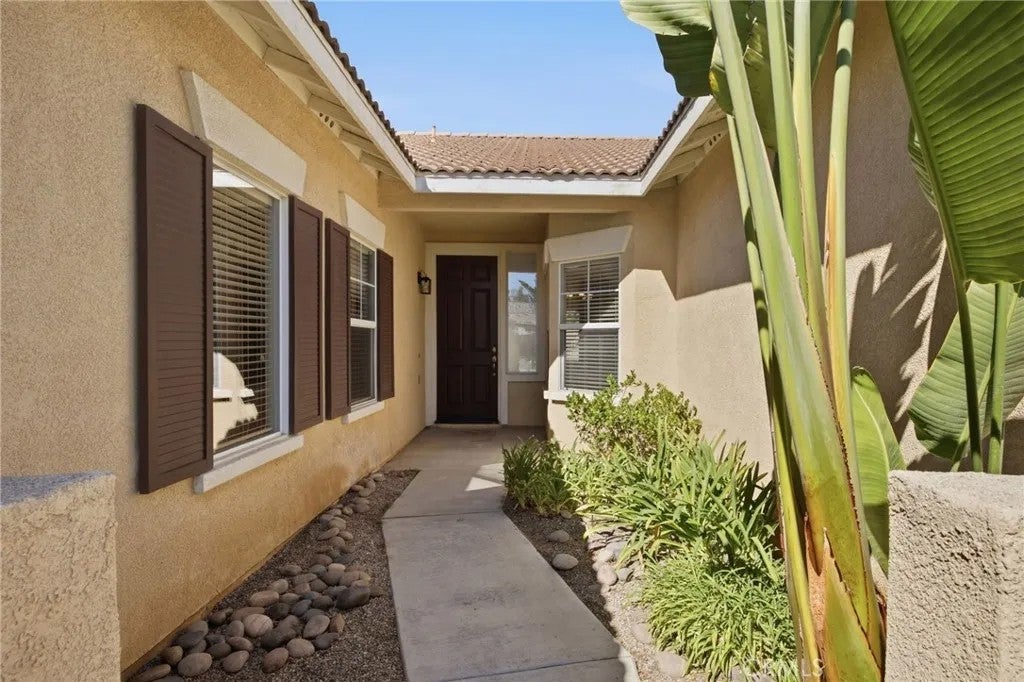
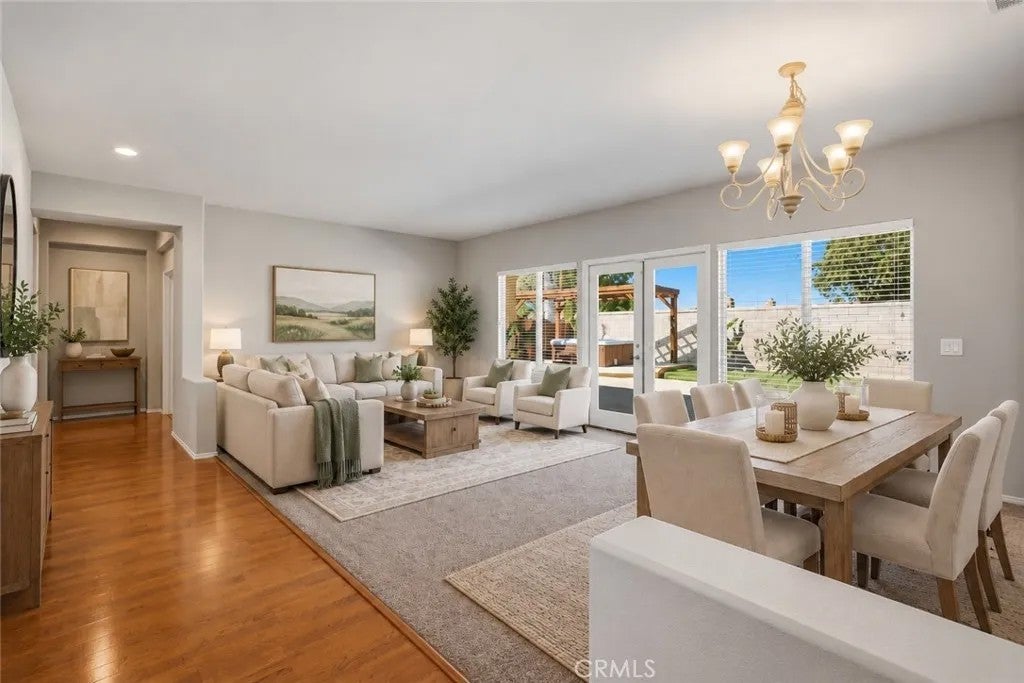
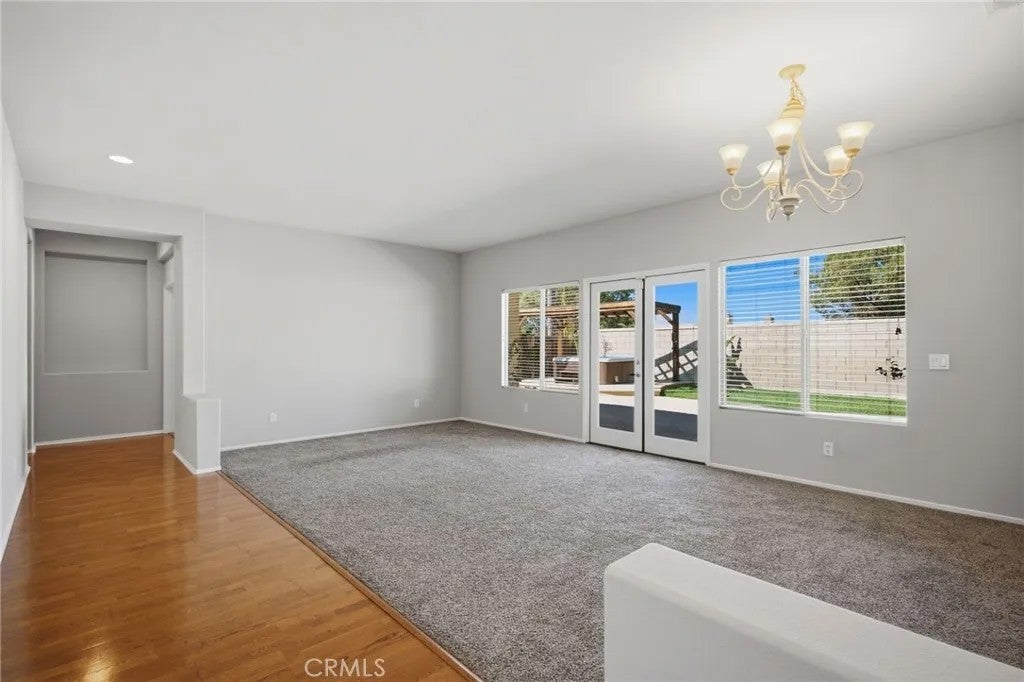
Enter an interest rate to see your estimated monthly payment.Welcome To 31404 Tulette Lane, A Spacious Single-Story Home Offering 5 Bedrooms, 2.75 Bathrooms, Approximately 2,296 Sq. Ft. Of Living Space, And A 7,405 Sq. Ft. Lot In The Established Dutch Village Community Of Winchester. Step Inside To A Bright And Inviting Entry That Opens To An Impressive Formal Great Room And Dining Area, Where Large Windows And French Doors Fill The Space With Natural Light And Create An Easy Connection To The Backyard. Just Off The Great Room Is A Separate Flex Room, Offering The Versatility For A Home Office, Den, Hobby Room, Or Additional Retreat. At The Heart Of The Home, The Spacious Kitchen Features A Center Island, Abundant Cabinetry, Generous Counter Space, Recessed Lighting, And An Open Connection To The Family Room. Warm Wood Flooring Extends Through The Main Living Areas, While The Family Room Is Anchored By A Cozy Fireplace And Offers Additional Built-In Workspace. The Generous Primary Suite Feels Like A Retreat Of Its Own, Complete With A Second Fireplace, Ceiling Fan, French-Door Access To The Backyard, Walk-In Closet, And Private Bath Featuring Dual Vanities, A Soaking Tub, And Separate Shower. The Additional Bedrooms Provide Comfortable Accommodations Throughout The Home, Including A Secondary Bedroom With Its Own Private En-Suite Bathroom. An Indoor Laundry Room With Utility Sink, Counter Space, And Cabinetry Adds Everyday Convenience, Along With Direct Access To The Two-Car Garage. Outside, The Backyard Offers Plenty Of Room To Relax Or Entertain With An Expansive Patio, Lawn Area, Mature Landscaping, And A Covered Pergola With A Sp Welcome To 31404 Tulette Lane, A Spacious Single-Story Home Offering 5 Bedrooms, 2.75 Bathrooms, Approximately 2,296 Sq. Ft. Of Living Space, And A 7,405 Sq. Ft. Lot In The Established Dutch Village Community Of Winchester. Step Inside To A Bright And Inviting Entry That Opens To An Impressive Formal Great Room And Dining Area, Where Large Windows And French Doors Fill The Space With Natural Light And Create An Easy Connection To The Backyard. Just Off The Great Room Is A Separate Flex Room, Offering The Versatility For A Home Office, Den, Hobby Room, Or Additional Retreat. At The Heart Of The Home, The Spacious Kitchen Features A Center Island, Abundant Cabinetry, Generous Counter Space, Recessed Lighting, And An Open Connection To The Family Room. Warm Wood Flooring Extends Through The Main Living Areas, While The Family Room Is Anchored By A Cozy Fireplace And Offers Additional Built-In Workspace. The Generous Primary Suite Feels Like A Retreat Of Its Own, Complete With A Second Fireplace, Ceiling Fan, French-Door Access To The Backyard, Walk-In Closet, And Private Bath Featuring Dual Vanities, A Soaking Tub, And Separate Shower. The Additional Bedrooms Provide Comfortable Accommodations Throughout The Home, Including A Secondary Bedroom With Its Own Private En-Suite Bathroom. An Indoor Laundry Room With Utility Sink, Counter Space, And Cabinetry Adds Everyday Convenience, Along With Direct Access To The Two-Car Garage. Outside, The Backyard Offers Plenty Of Room To Relax Or Entertain With An Expansive Patio, Lawn Area, Mature Landscaping, And A Covered Pergola With A Spa, Creating A Private Space To Enjoy Southern California Outdoor Living. Located In The Dutch Village Planned Community In The French Valley/Winchester Area, The Home Is Convenient To Neighborhood Parks, Shopping, Dining, Local Services, And Temecula Valley Unified Schools, With Easy Access To Winchester Road And The Surrounding Temecula Valley. Temecula Wine Country, Old Town Temecula, Recreation, And Additional Shopping And Entertainment Are All Within Convenient Reach.
| 50 minutes ago | Listing updated with changes from the MLS® | |
| yesterday | Listing first seen on site |

This information is deemed reliable but not guaranteed. You should rely on this information only to decide whether or not to further investigate a particular property. BEFORE MAKING ANY OTHER DECISION, YOU SHOULD PERSONALLY INVESTIGATE THE FACTS (e.g. square footage and lot size) with the assistance of an appropriate professional. You may use this information only to identify properties you may be interested in investigating further. All uses except for personal, non-commercial use in accordance with the foregoing purpose are prohibited. Redistribution or copying of this information, any photographs or video tours is strictly prohibited. This information is derived from the Internet Data Exchange (IDX) service provided by San Diego MLS®. Displayed property listings may be held by a brokerage firm other than the broker and/or agent responsible for this display. The information and any photographs and video tours and the compilation from which they are derived is protected by copyright. Copyright © 2026 San Diego MLS®.
Last checked 2026
Did you know? You can invite friends and family to your search. They can join your search, rate and discuss listings with you.