
32465 Cape DriveLake Elsinore, CA 92530
Mortgage Calculator
Monthly Payment (Est.)
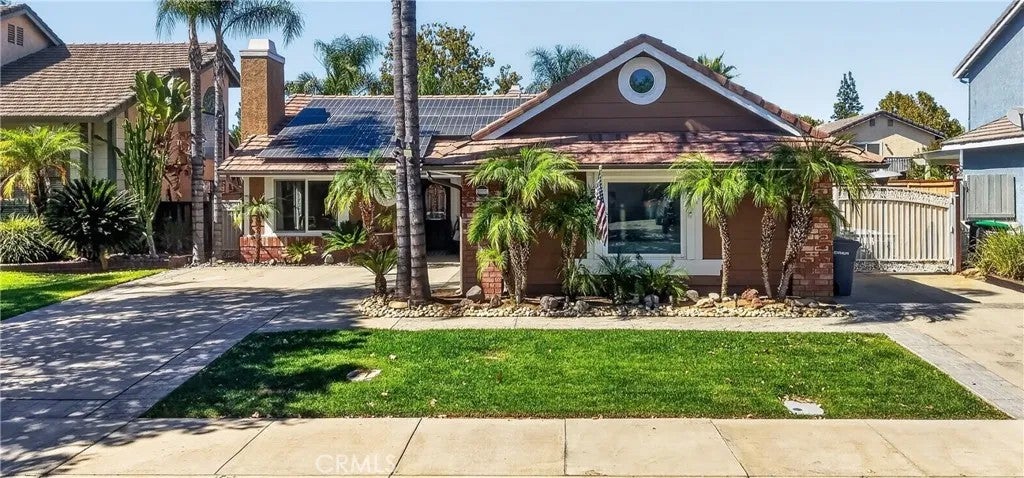
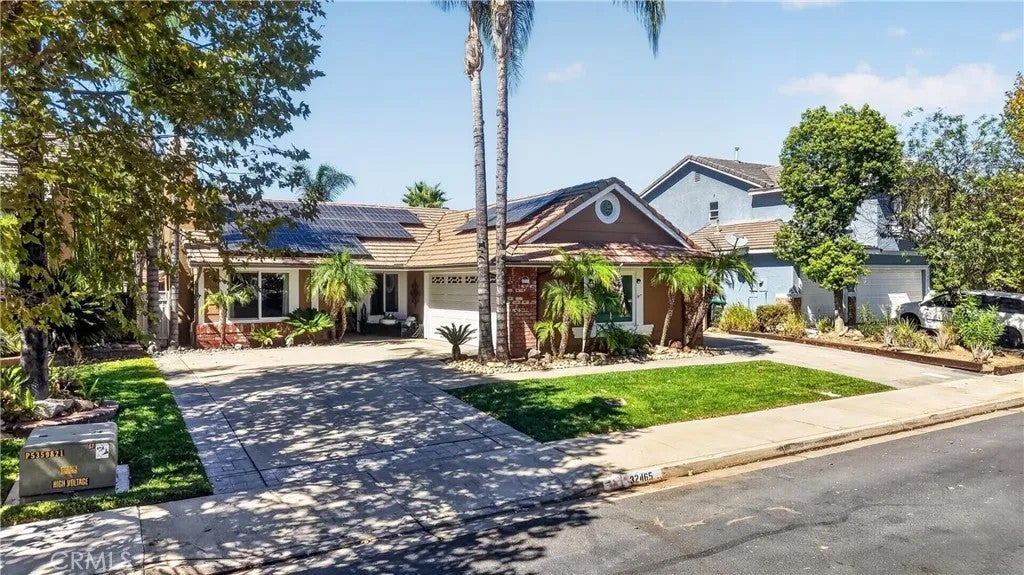
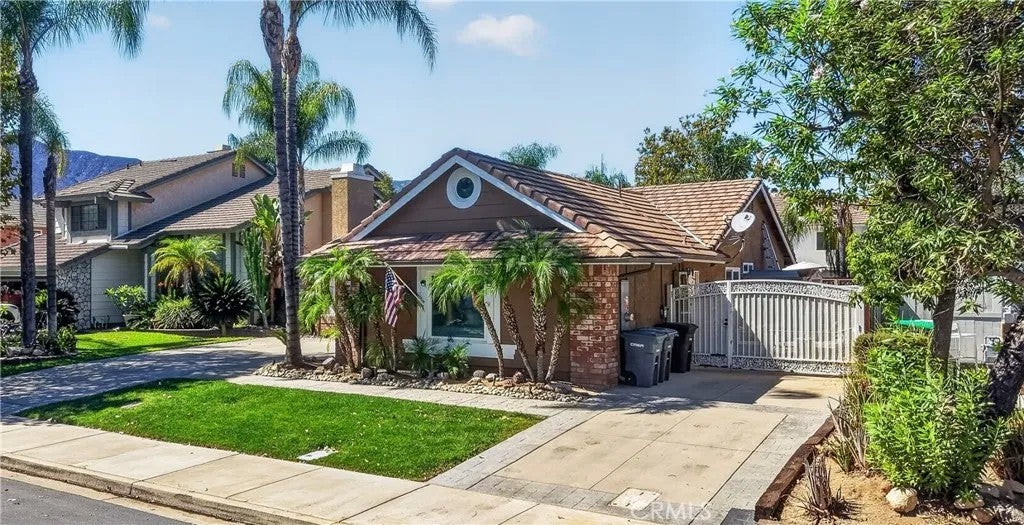
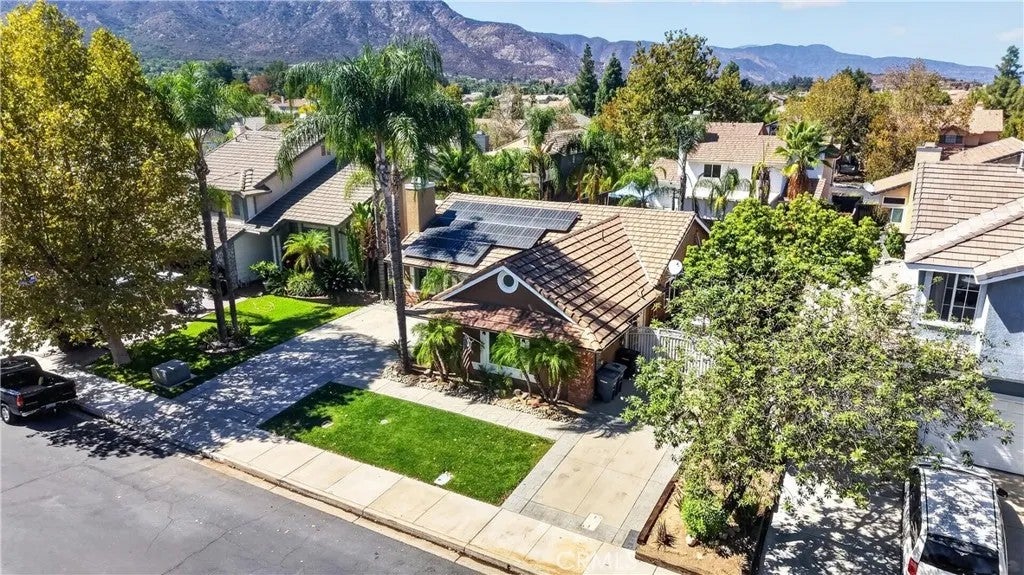
Enter an interest rate to see your estimated monthly payment.Backyard paradise with RV parking and no HOA! This single-story Lake Elsinore home pairs a private, fully fenced yard with a saltwater pool, rock waterfall and spa, outdoor kitchen island, and gas fire pit lounge. The updated kitchen features white shaker cabinets, frosted-glass uppers, granite counters, diamond-set travertine backsplash, stainless appliances, gas range, tray ceiling, and a breakfast-bar peninsula open to the family room and two sets of sliding doors to the patio. Vaulted ceilings, gas brick fireplace, laminate and tile flooring. 3 bedrooms, 2 baths. Attached 2-car garage with cabinetry, workbench, and hard-wired EV charger. Gated side-yard RV/boat access, shed, central A/C, tile roof redone about 4 years ago. Solar is a Sunrun PPA (transferable; buyer approval required). Mountain views from the street! Click on the Visual Tour! Backyard paradise with RV parking and no HOA! This single-story Lake Elsinore home pairs a private, fully fenced yard with a saltwater pool, rock waterfall and spa, outdoor kitchen island, and gas fire pit lounge. The updated kitchen features white shaker cabinets, frosted-glass uppers, granite counters, diamond-set travertine backsplash, stainless appliances, gas range, tray ceiling, and a breakfast-bar peninsula open to the family room and two sets of sliding doors to the patio. Vaulted ceilings, gas brick fireplace, laminate and tile flooring. 3 bedrooms, 2 baths. Attached 2-car garage with cabinetry, workbench, and hard-wired EV charger. Gated side-yard RV/boat access, shed, central A/C, tile roof redone about 4 years ago. Solar is a Sunrun PPA (transferable; buyer approval required). Mountain views from the street! Click on the Visual Tour!
| yesterday | Listing updated with changes from the MLS® | |
| yesterday | Status changed to Active | |
| yesterday | Listing first seen on site |

This information is deemed reliable but not guaranteed. You should rely on this information only to decide whether or not to further investigate a particular property. BEFORE MAKING ANY OTHER DECISION, YOU SHOULD PERSONALLY INVESTIGATE THE FACTS (e.g. square footage and lot size) with the assistance of an appropriate professional. You may use this information only to identify properties you may be interested in investigating further. All uses except for personal, non-commercial use in accordance with the foregoing purpose are prohibited. Redistribution or copying of this information, any photographs or video tours is strictly prohibited. This information is derived from the Internet Data Exchange (IDX) service provided by San Diego MLS®. Displayed property listings may be held by a brokerage firm other than the broker and/or agent responsible for this display. The information and any photographs and video tours and the compilation from which they are derived is protected by copyright. Copyright © 2026 San Diego MLS®.
Last checked 2026
Did you know? You can invite friends and family to your search. They can join your search, rate and discuss listings with you.