
Lily of the Valley29021 Bouquet Canyon 280Saugus, CA 91390
Mortgage Calculator
Monthly Payment (Est.)
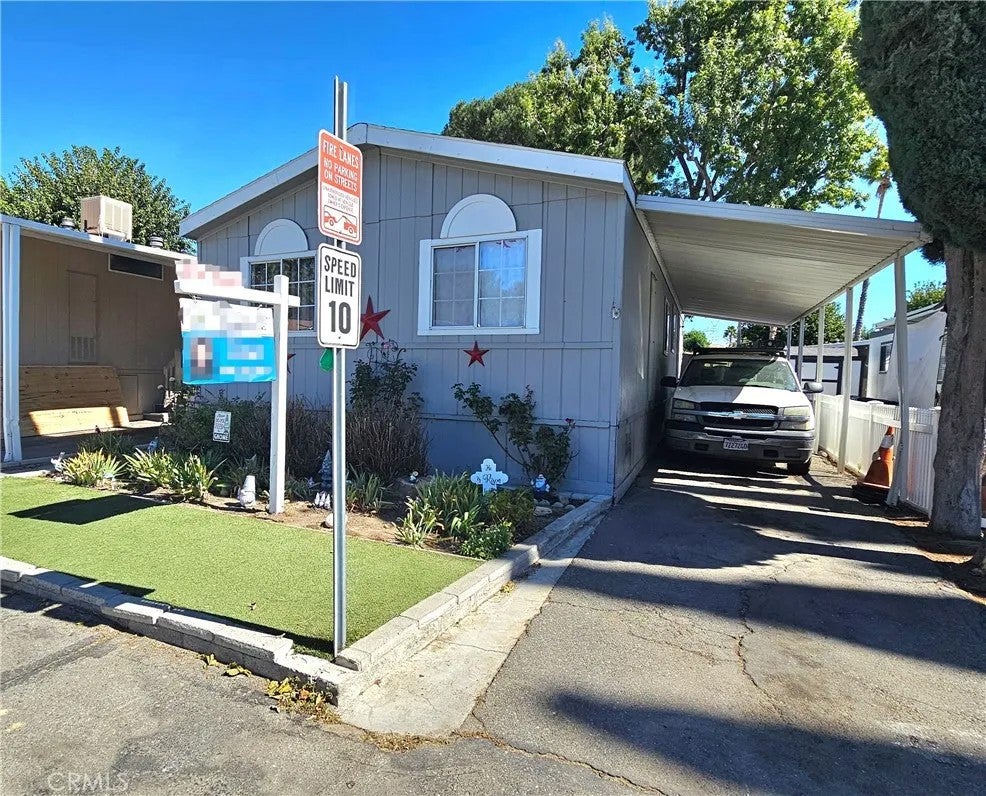
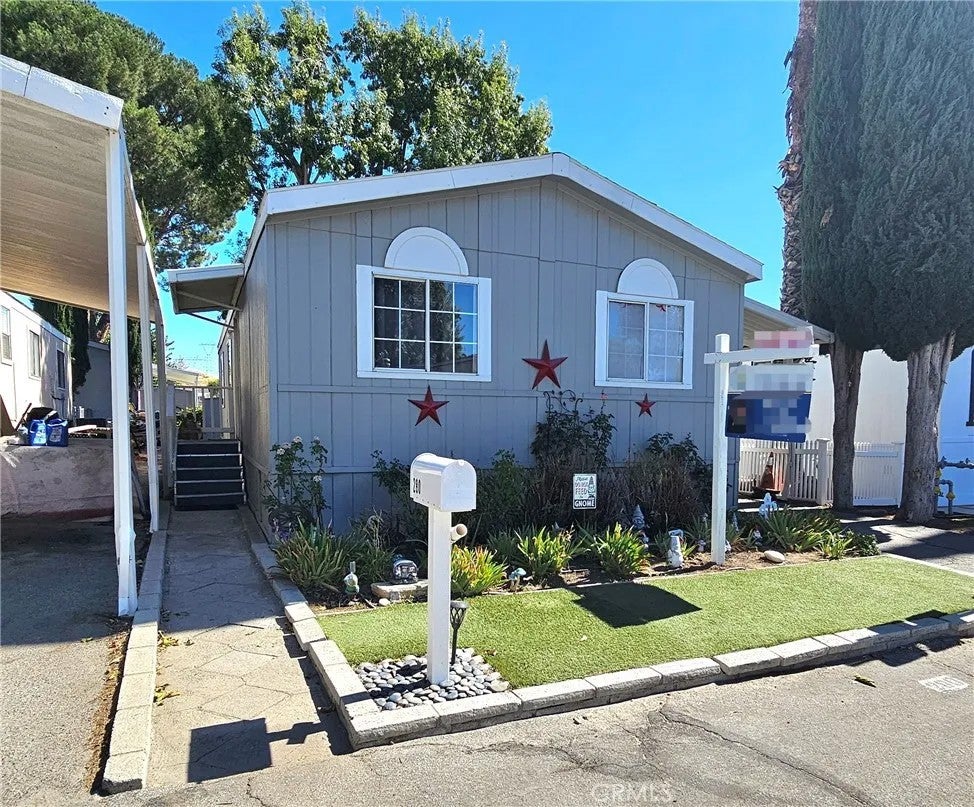
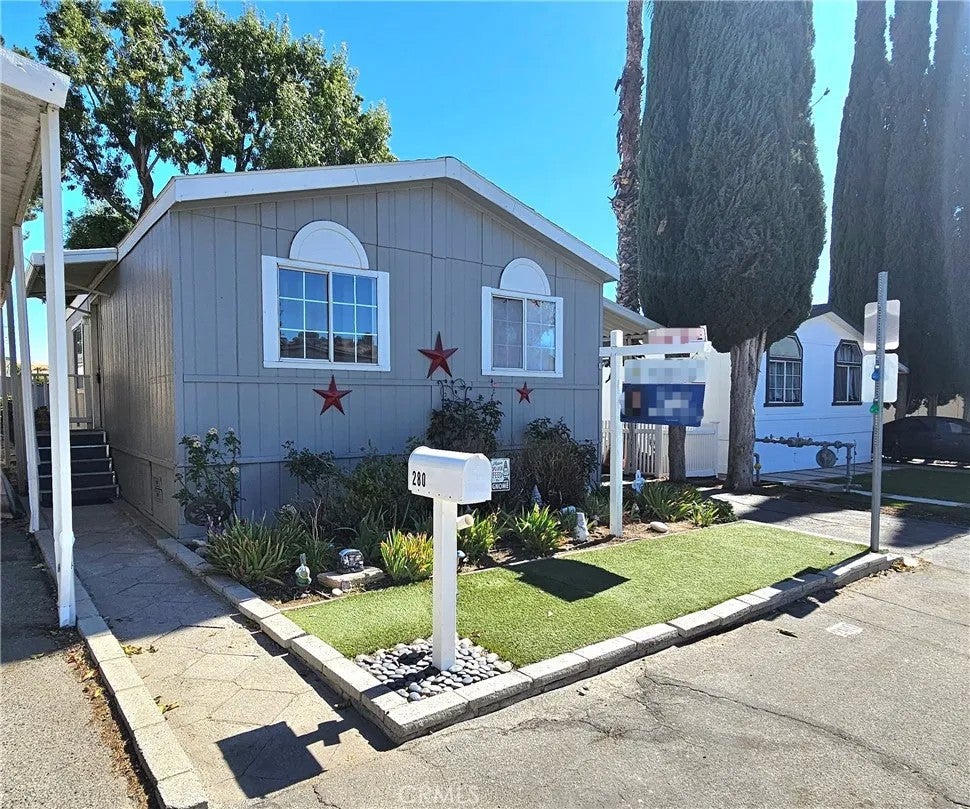
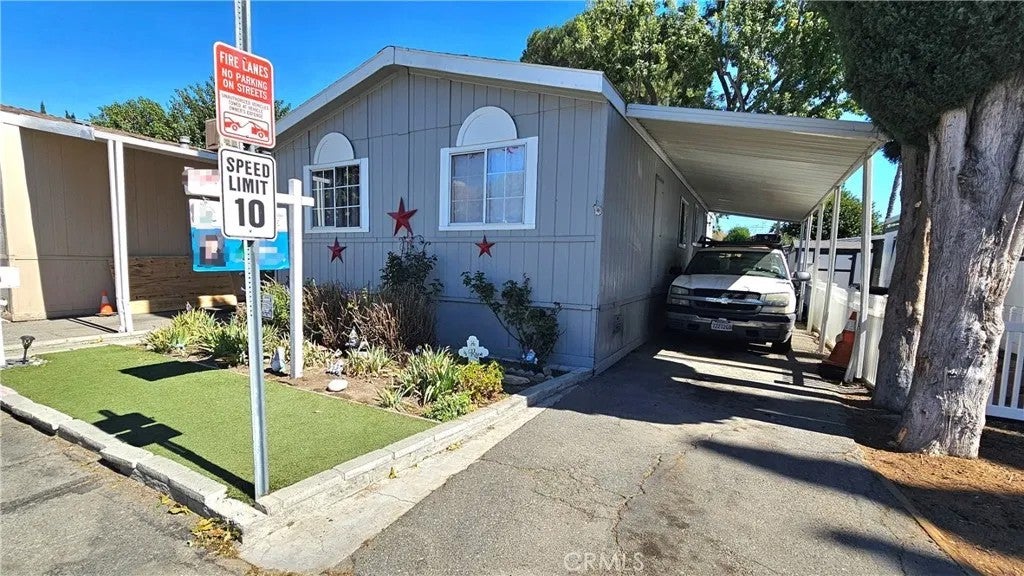
Enter an interest rate to see your estimated monthly payment.PRICED RIGHT FOR A QUICK SALE! Welcome to this charming and well-kept 3 bedroom, 2 full bathroom manufactured home in the desirable Lily of the Valley community in Santa Clarita. This inviting home features a comfortable layout with open floorplan. The generous sized living room and dining area is perfect for everyday living and entertaining. Newer kitchen countertops were installed in 2024 and the entry steps at the front door were redone in December 2025. Both bathrooms have shower/tub combination. All bedrooms have good-sized closets, and the master bedroom has its own private bathroom. Laminate flooring throughout. Laundry area inside. Extended 2-car carport with additional space for outdoor relaxation or BBQ. Spacious backyard with storage shed provides additional space for tools or seasonal items. Mature tree in the backyard provides year-long shade perfect for kids to play, outdoor entertaining and family gatherings. Sprinklers in the front yard with automatic drip system. Community offers great amenities including swimming pool, recreation room, playground and basketball hoops. Schedule your private showing today! PRICED RIGHT FOR A QUICK SALE! Welcome to this charming and well-kept 3 bedroom, 2 full bathroom manufactured home in the desirable Lily of the Valley community in Santa Clarita. This inviting home features a comfortable layout with open floorplan. The generous sized living room and dining area is perfect for everyday living and entertaining. Newer kitchen countertops were installed in 2024 and the entry steps at the front door were redone in December 2025. Both bathrooms have shower/tub combination. All bedrooms have good-sized closets, and the master bedroom has its own private bathroom. Laminate flooring throughout. Laundry area inside. Extended 2-car carport with additional space for outdoor relaxation or BBQ. Spacious backyard with storage shed provides additional space for tools or seasonal items. Mature tree in the backyard provides year-long shade perfect for kids to play, outdoor entertaining and family gatherings. Sprinklers in the front yard with automatic drip system. Community offers great amenities including swimming pool, recreation room, playground and basketball hoops. Schedule your private showing today!
| 15 hours ago | Listing updated with changes from the MLS® | |
| yesterday | Listing first seen on site |

This information is deemed reliable but not guaranteed. You should rely on this information only to decide whether or not to further investigate a particular property. BEFORE MAKING ANY OTHER DECISION, YOU SHOULD PERSONALLY INVESTIGATE THE FACTS (e.g. square footage and lot size) with the assistance of an appropriate professional. You may use this information only to identify properties you may be interested in investigating further. All uses except for personal, non-commercial use in accordance with the foregoing purpose are prohibited. Redistribution or copying of this information, any photographs or video tours is strictly prohibited. This information is derived from the Internet Data Exchange (IDX) service provided by San Diego MLS®. Displayed property listings may be held by a brokerage firm other than the broker and/or agent responsible for this display. The information and any photographs and video tours and the compilation from which they are derived is protected by copyright. Copyright © 2026 San Diego MLS®.
Last checked 2026
Did you know? You can invite friends and family to your search. They can join your search, rate and discuss listings with you.