
29364 Canyon Rim PlaceCanyon Country, CA 91387
Mortgage Calculator
Monthly Payment (Est.)
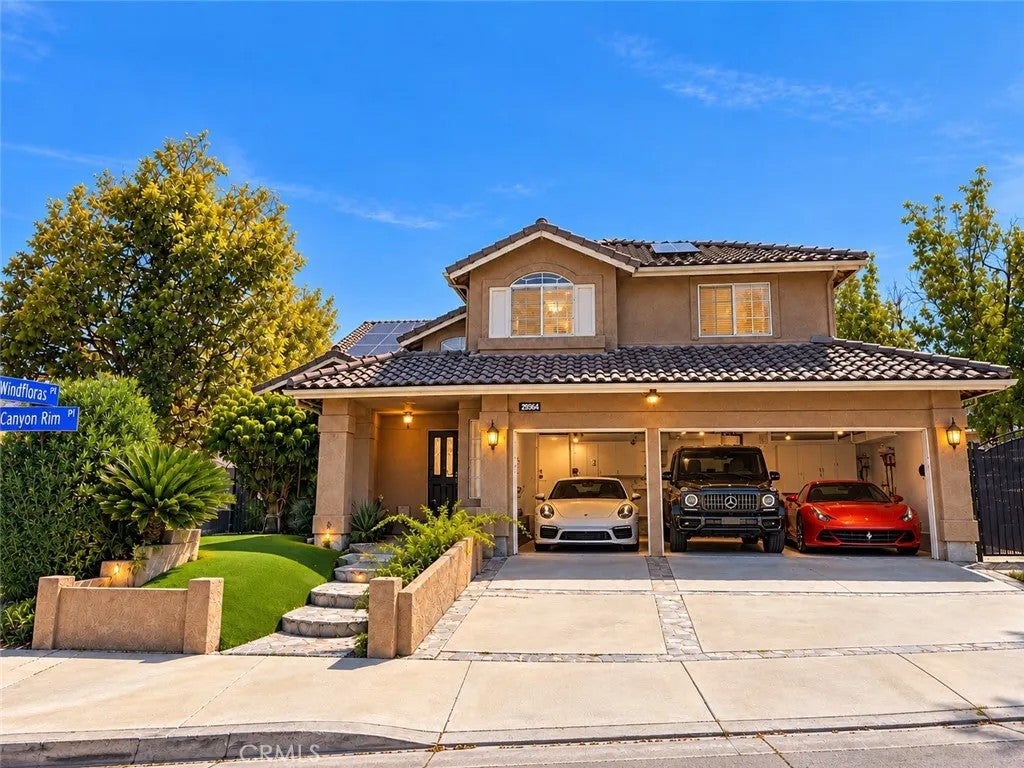
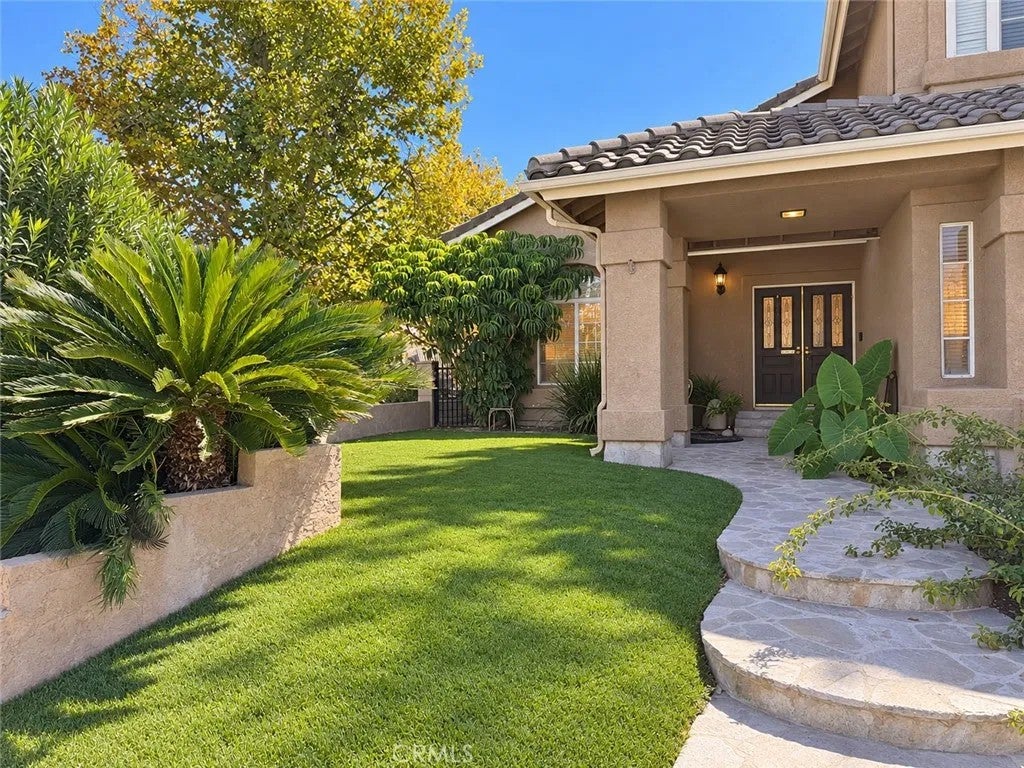
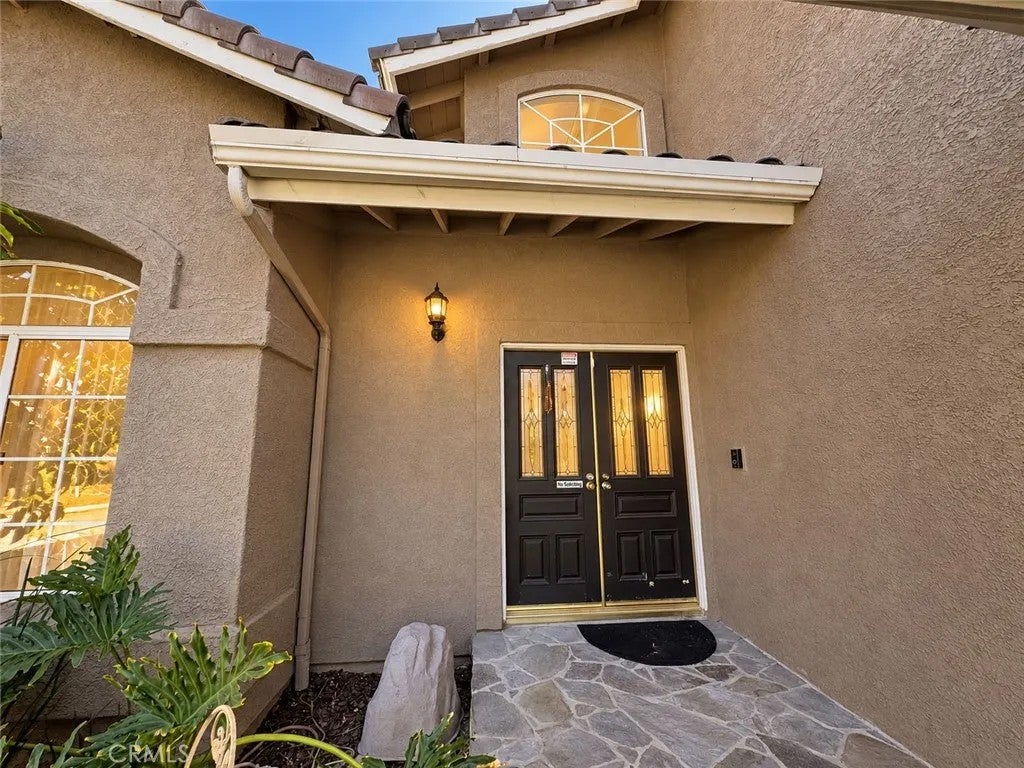
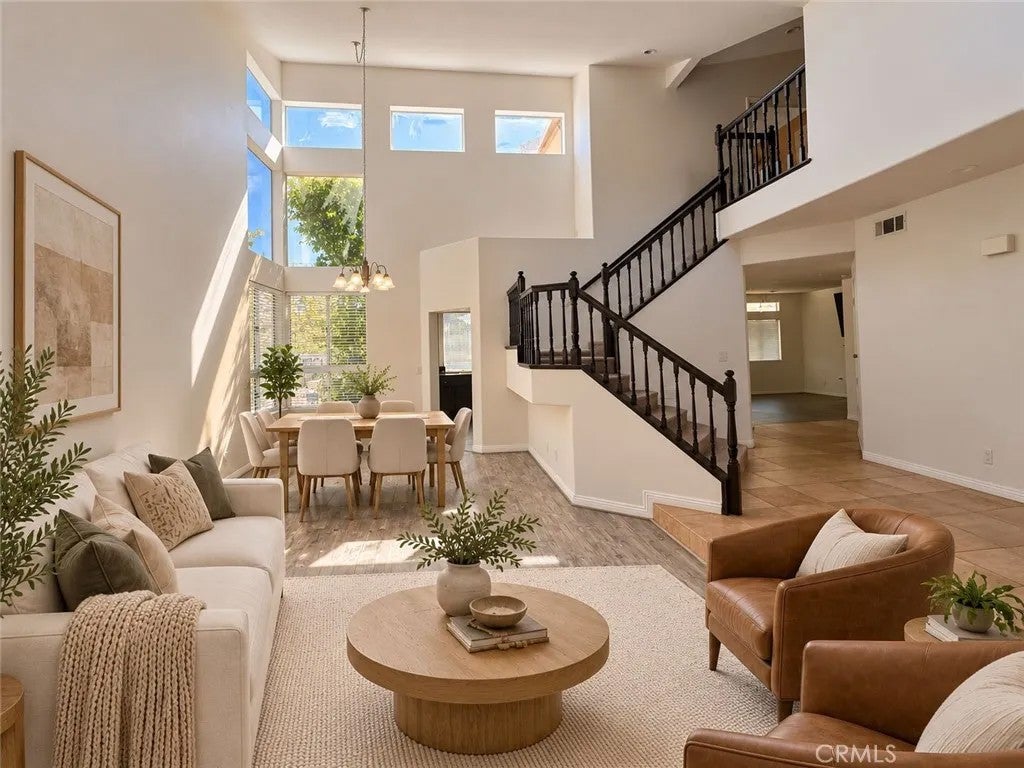
Enter an interest rate to see your estimated monthly payment.Spacious 5-bedroom, 3-bath pool home with 2,663 sq. ft. on a 10,629-sq.-ft. corner lot, nearly a quarter acre. Enjoy a private pool and spa, backyard BBQ area with refrigerators and a Weber grill, a downstairs bedroom and full bath, a 3-car attached garage, and driveway space for approximately 3 more vehicles. Hillside and mountain views complete this inviting Canyon Country home. Vaulted ceilings and abundant natural light create a welcoming entry and living room. The kitchen features granite counters, an island, stainless steel appliances, and an open connection to the family room, with wood flooring in the kitchen and family room. Indoor-outdoor living extends to the backyard, where the pool, spa, covered patio, fire pit, and BBQ area offer space to relax and entertain. The flexible two-story layout includes one bedroom and bath on the main level and four bedrooms upstairs. The generous primary suite features its own fireplace, a walk-in closet, and an en-suite bath with dual sinks, granite counters, a walk-in shower, and a jetted tub. Additional highlights include central heating and air, indoor laundry, two fireplaces, a central vacuum system, and RV access/parking. Located in Mountain View East with no HOA. Photos have been virtually staged using AI to illustrate possible furniture placement and design ideas. Virtual furnishings and decor are for visualization only and are not included in the sale. Buyers should verify all property information, measurements, and features. Spacious 5-bedroom, 3-bath pool home with 2,663 sq. ft. on a 10,629-sq.-ft. corner lot, nearly a quarter acre. Enjoy a private pool and spa, backyard BBQ area with refrigerators and a Weber grill, a downstairs bedroom and full bath, a 3-car attached garage, and driveway space for approximately 3 more vehicles. Hillside and mountain views complete this inviting Canyon Country home. Vaulted ceilings and abundant natural light create a welcoming entry and living room. The kitchen features granite counters, an island, stainless steel appliances, and an open connection to the family room, with wood flooring in the kitchen and family room. Indoor-outdoor living extends to the backyard, where the pool, spa, covered patio, fire pit, and BBQ area offer space to relax and entertain. The flexible two-story layout includes one bedroom and bath on the main level and four bedrooms upstairs. The generous primary suite features its own fireplace, a walk-in closet, and an en-suite bath with dual sinks, granite counters, a walk-in shower, and a jetted tub. Additional highlights include central heating and air, indoor laundry, two fireplaces, a central vacuum system, and RV access/parking. Located in Mountain View East with no HOA. Photos have been virtually staged using AI to illustrate possible furniture placement and design ideas. Virtual furnishings and decor are for visualization only and are not included in the sale. Buyers should verify all property information, measurements, and features.
| 2 hours ago | Listing updated with changes from the MLS® | |
| yesterday | Listing first seen on site |

This information is deemed reliable but not guaranteed. You should rely on this information only to decide whether or not to further investigate a particular property. BEFORE MAKING ANY OTHER DECISION, YOU SHOULD PERSONALLY INVESTIGATE THE FACTS (e.g. square footage and lot size) with the assistance of an appropriate professional. You may use this information only to identify properties you may be interested in investigating further. All uses except for personal, non-commercial use in accordance with the foregoing purpose are prohibited. Redistribution or copying of this information, any photographs or video tours is strictly prohibited. This information is derived from the Internet Data Exchange (IDX) service provided by San Diego MLS®. Displayed property listings may be held by a brokerage firm other than the broker and/or agent responsible for this display. The information and any photographs and video tours and the compilation from which they are derived is protected by copyright. Copyright © 2026 San Diego MLS®.
Last checked 2026
Did you know? You can invite friends and family to your search. They can join your search, rate and discuss listings with you.