
34412 DesertActon, CA 93510
Mortgage Calculator
Monthly Payment (Est.)
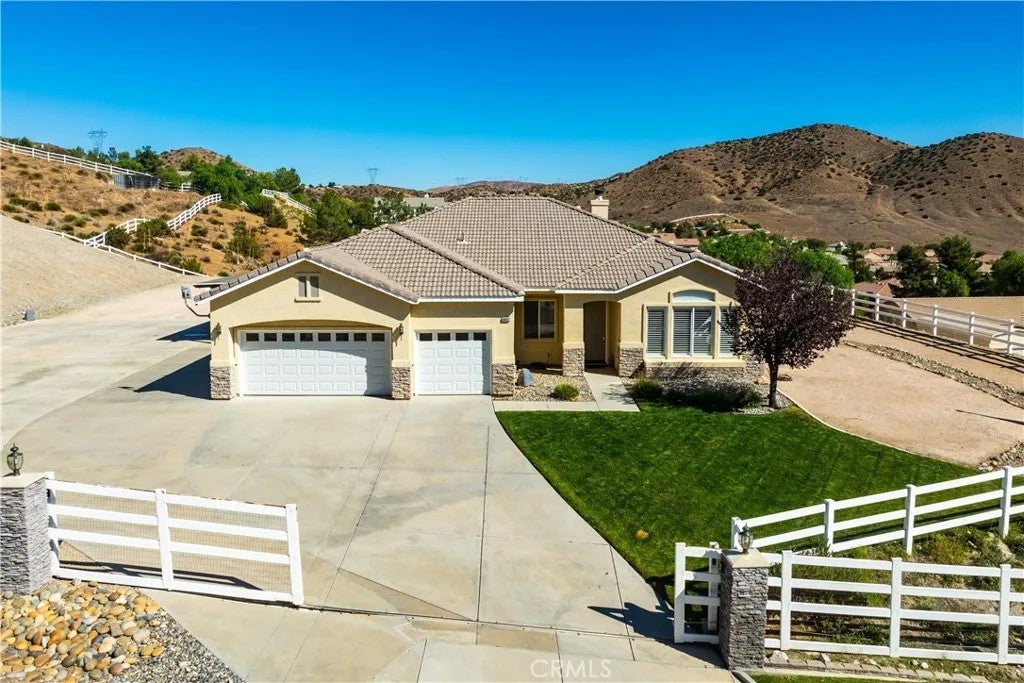
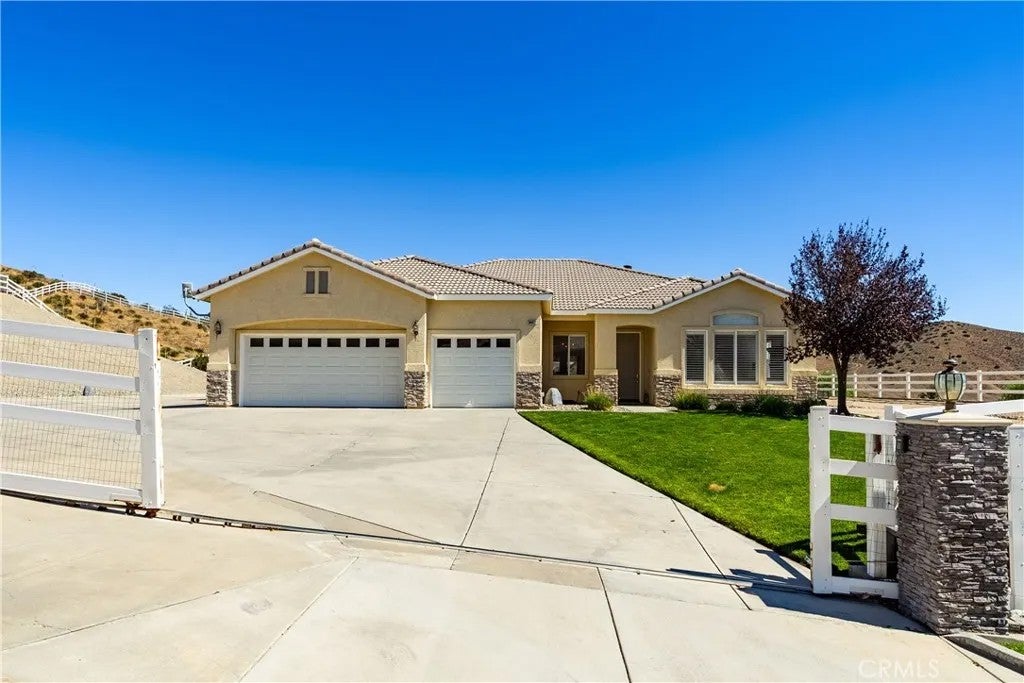
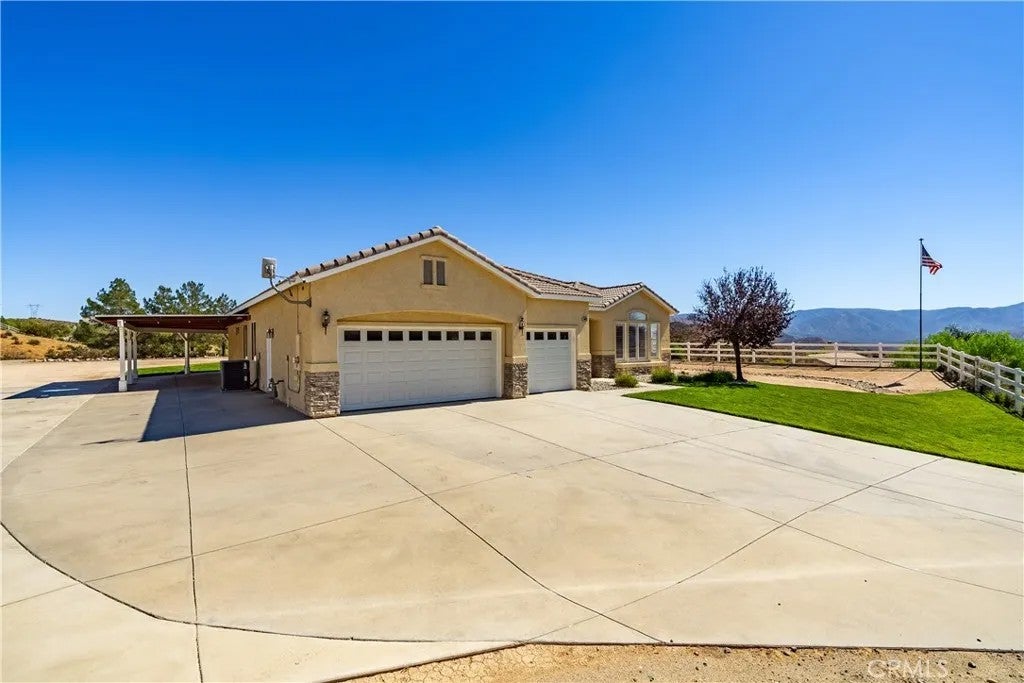
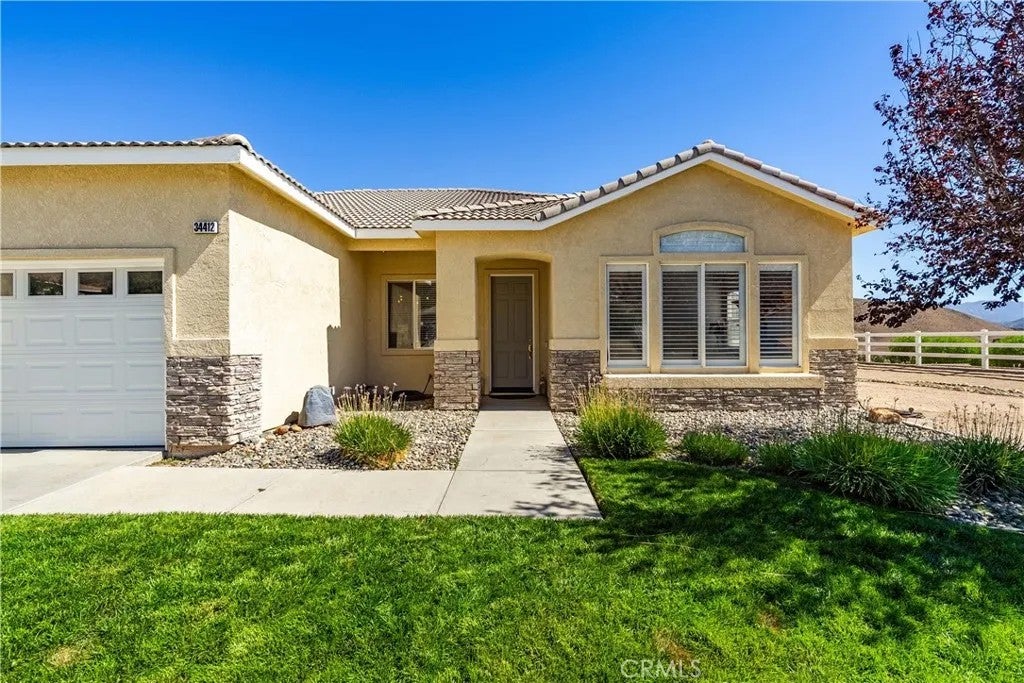
Enter an interest rate to see your estimated monthly payment.Sensational, Acton 4 Bed 3 Bath Home, in the Star Point Ranch Community! With an unbeatable combination of breathtaking views, desirable location & superb craftsmanship, this 2,645sqft home is a must see! As you approach the home, you will appreciate the lovely community & meticulously manicured property. Entering the home, the carefully crafted details envelope you, from the high ceilings, beautiful hardwood flooring and baseboards to the cherry wood crown molding & window frames. These touches are seen throughout the home, starting in the inviting living room w/elegant granite & cherry wood framed fireplace & crisp natural light from the wall of windows. Across from the living room is the spacious dining room, suited for both formal and casual gatherings. From here, easy flow & open sightlines to the family room & kitchen, the true heart of the home. The kitchen features a huge center island w/seating, ample cabinetry & access to the outdoor entertaining area. The family room boasts built-in natural maple cabinetry, a second granite fireplace & large windows, making this an inviting space for all occasions. To the left of the kitchen, a hall leading to 3 well appointed bedrooms, 2 baths, laundry room & the finished 3 car garage. Situated on the opposite side of the home the primary suite is a retreat all its own, w/spa bathroom complete w/jetted tub, separate shower & a huge walk-in closet. You will also enjoy access to the patio & stunning views, perfect for morning meditation. Adding to the appeal of the property is the outdoor entertainment area, complete w/an expansiv Sensational, Acton 4 Bed 3 Bath Home, in the Star Point Ranch Community! With an unbeatable combination of breathtaking views, desirable location & superb craftsmanship, this 2,645sqft home is a must see! As you approach the home, you will appreciate the lovely community & meticulously manicured property. Entering the home, the carefully crafted details envelope you, from the high ceilings, beautiful hardwood flooring and baseboards to the cherry wood crown molding & window frames. These touches are seen throughout the home, starting in the inviting living room w/elegant granite & cherry wood framed fireplace & crisp natural light from the wall of windows. Across from the living room is the spacious dining room, suited for both formal and casual gatherings. From here, easy flow & open sightlines to the family room & kitchen, the true heart of the home. The kitchen features a huge center island w/seating, ample cabinetry & access to the outdoor entertaining area. The family room boasts built-in natural maple cabinetry, a second granite fireplace & large windows, making this an inviting space for all occasions. To the left of the kitchen, a hall leading to 3 well appointed bedrooms, 2 baths, laundry room & the finished 3 car garage. Situated on the opposite side of the home the primary suite is a retreat all its own, w/spa bathroom complete w/jetted tub, separate shower & a huge walk-in closet. You will also enjoy access to the patio & stunning views, perfect for morning meditation. Adding to the appeal of the property is the outdoor entertainment area, complete w/an expansive covered patio, built-in BBQ/Kitchen/Bar area, fire-pit, low maintenance lawn, recreation court and those SPECTACULAR, PANORAMIC views that will take your breath away. Behind the scenes bonuses include RV parking, leased Tesla Solar and leased ADT alarm system. This turnkey home is waiting for you and the memories you are destined to make here.
| 57 minutes ago | Listing updated with changes from the MLS® | |
| yesterday | Listing first seen on site |

This information is deemed reliable but not guaranteed. You should rely on this information only to decide whether or not to further investigate a particular property. BEFORE MAKING ANY OTHER DECISION, YOU SHOULD PERSONALLY INVESTIGATE THE FACTS (e.g. square footage and lot size) with the assistance of an appropriate professional. You may use this information only to identify properties you may be interested in investigating further. All uses except for personal, non-commercial use in accordance with the foregoing purpose are prohibited. Redistribution or copying of this information, any photographs or video tours is strictly prohibited. This information is derived from the Internet Data Exchange (IDX) service provided by San Diego MLS®. Displayed property listings may be held by a brokerage firm other than the broker and/or agent responsible for this display. The information and any photographs and video tours and the compilation from which they are derived is protected by copyright. Copyright © 2026 San Diego MLS®.
Last checked 2026
Did you know? You can invite friends and family to your search. They can join your search, rate and discuss listings with you.