
12026 Hoffman Street 201Studio City, CA 91604
Mortgage Calculator
Monthly Payment (Est.)
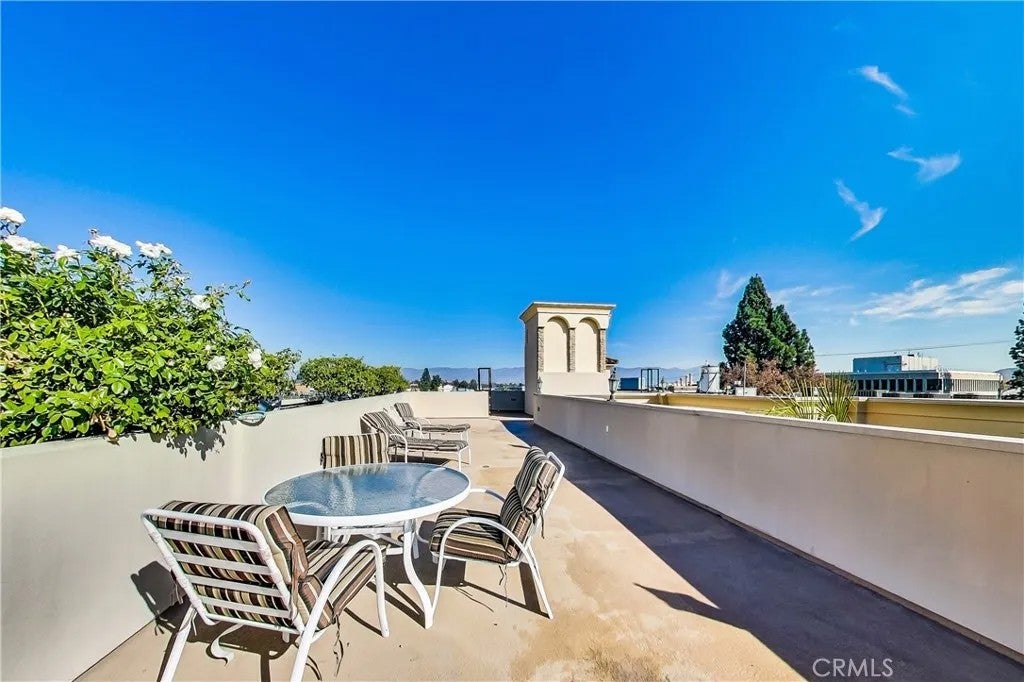
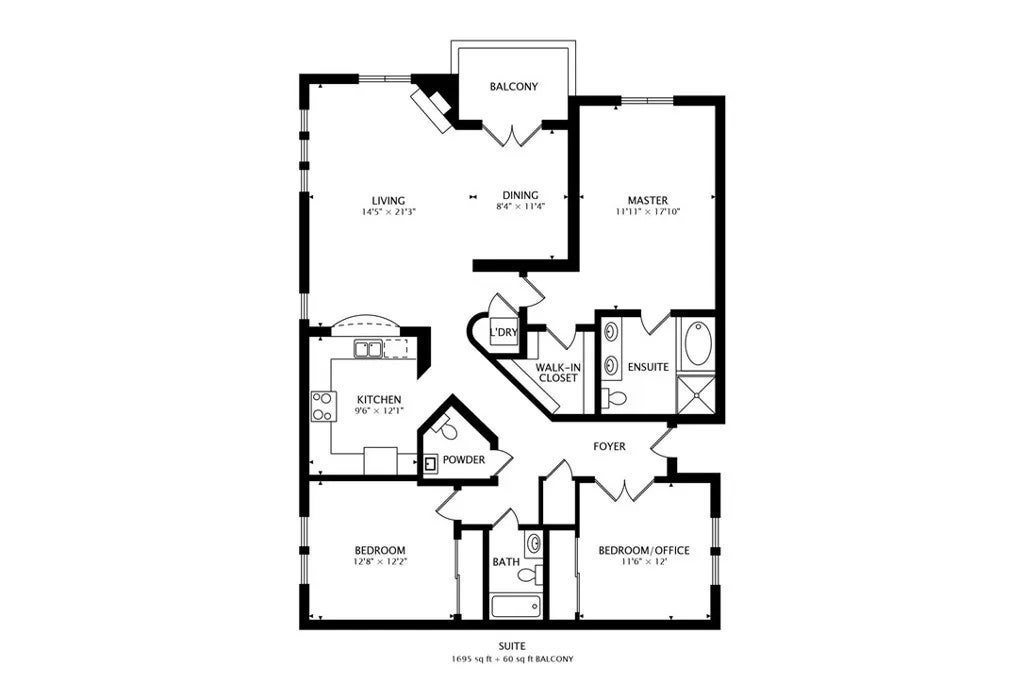
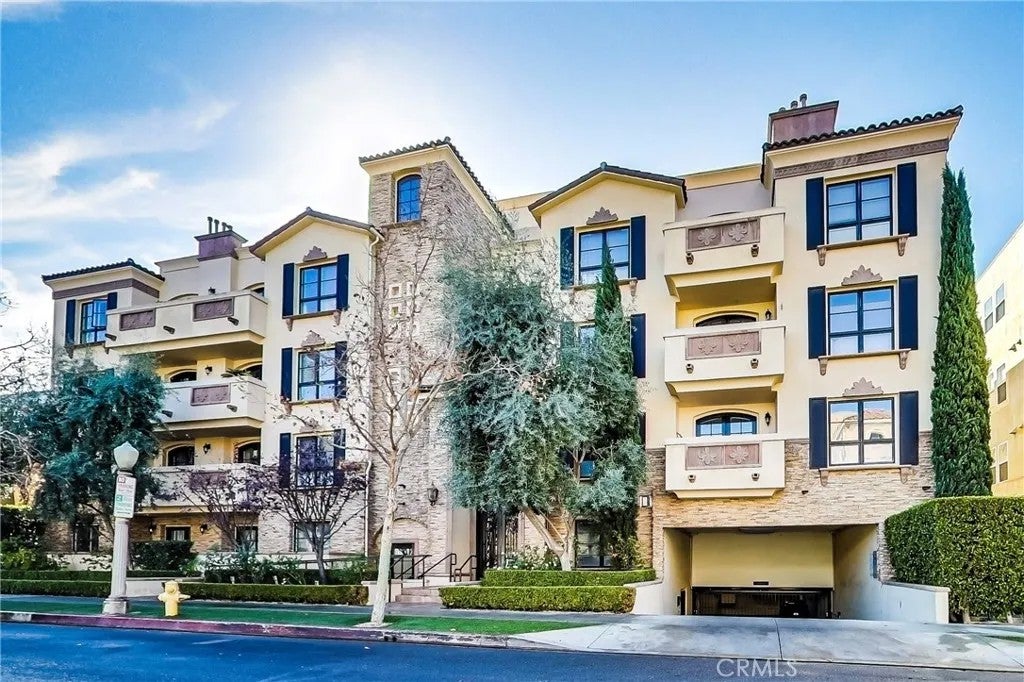
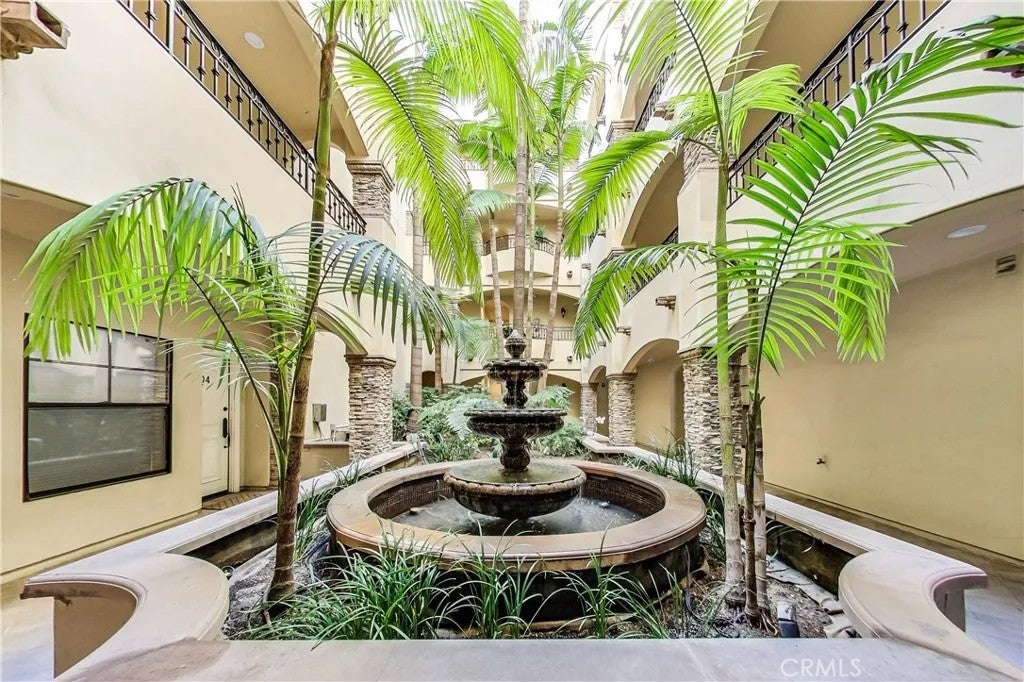
Enter an interest rate to see your estimated monthly payment.Live in the heart of Studio City in this beautifully appointed, front-facing corner residence located in an elegant Mediterranean-style building on one of the neighborhoods most desirable streets. Ideally situated moments from some of Studio Citys best restaurants, shops and cafs, including Great White, Alfred Coffee and Trader Joes, as well as the popular Sunday Farmers Market. Offering over 1,690 square feet of bright and spacious living, this three-bedroom residence features wood floors, granite countertops, recessed lighting and elegant crown molding throughout. A gracious formal entry leads to an open-concept living and dining area with a gas fireplace, while French doors open to a private covered terraceperfect for morning coffee or al fresco dining. The gourmet kitchen features a breakfast bar and opens seamlessly to the main living spaces, making it ideal for both everyday living and entertaining. The generous primary suite offers a large walk-in closet, built-in safe and luxurious en-suite bath. Two additional bedrooms provide flexibility for family, guests or a dedicated home office, complemented by a well-appointed full bath and separate powder room. Built in 2006, this beautifully maintained complex features a lush central atrium with fountain, inviting library, fully equipped fitness center and an impressive rooftop deck with panoramic 360-degree views. Located within the highly sought-after Carpenter Community Charter School area, this exceptional residence offers space, comfort and an unbeatable Studio City lifestyle. Live in the heart of Studio City in this beautifully appointed, front-facing corner residence located in an elegant Mediterranean-style building on one of the neighborhoods most desirable streets. Ideally situated moments from some of Studio Citys best restaurants, shops and cafs, including Great White, Alfred Coffee and Trader Joes, as well as the popular Sunday Farmers Market. Offering over 1,690 square feet of bright and spacious living, this three-bedroom residence features wood floors, granite countertops, recessed lighting and elegant crown molding throughout. A gracious formal entry leads to an open-concept living and dining area with a gas fireplace, while French doors open to a private covered terraceperfect for morning coffee or al fresco dining. The gourmet kitchen features a breakfast bar and opens seamlessly to the main living spaces, making it ideal for both everyday living and entertaining. The generous primary suite offers a large walk-in closet, built-in safe and luxurious en-suite bath. Two additional bedrooms provide flexibility for family, guests or a dedicated home office, complemented by a well-appointed full bath and separate powder room. Built in 2006, this beautifully maintained complex features a lush central atrium with fountain, inviting library, fully equipped fitness center and an impressive rooftop deck with panoramic 360-degree views. Located within the highly sought-after Carpenter Community Charter School area, this exceptional residence offers space, comfort and an unbeatable Studio City lifestyle.
| 13 hours ago | Listing updated with changes from the MLS® | |
| 16 hours ago | Listing first seen on site |

This information is deemed reliable but not guaranteed. You should rely on this information only to decide whether or not to further investigate a particular property. BEFORE MAKING ANY OTHER DECISION, YOU SHOULD PERSONALLY INVESTIGATE THE FACTS (e.g. square footage and lot size) with the assistance of an appropriate professional. You may use this information only to identify properties you may be interested in investigating further. All uses except for personal, non-commercial use in accordance with the foregoing purpose are prohibited. Redistribution or copying of this information, any photographs or video tours is strictly prohibited. This information is derived from the Internet Data Exchange (IDX) service provided by San Diego MLS®. Displayed property listings may be held by a brokerage firm other than the broker and/or agent responsible for this display. The information and any photographs and video tours and the compilation from which they are derived is protected by copyright. Copyright © 2026 San Diego MLS®.
Last checked 2026
Did you know? You can invite friends and family to your search. They can join your search, rate and discuss listings with you.