
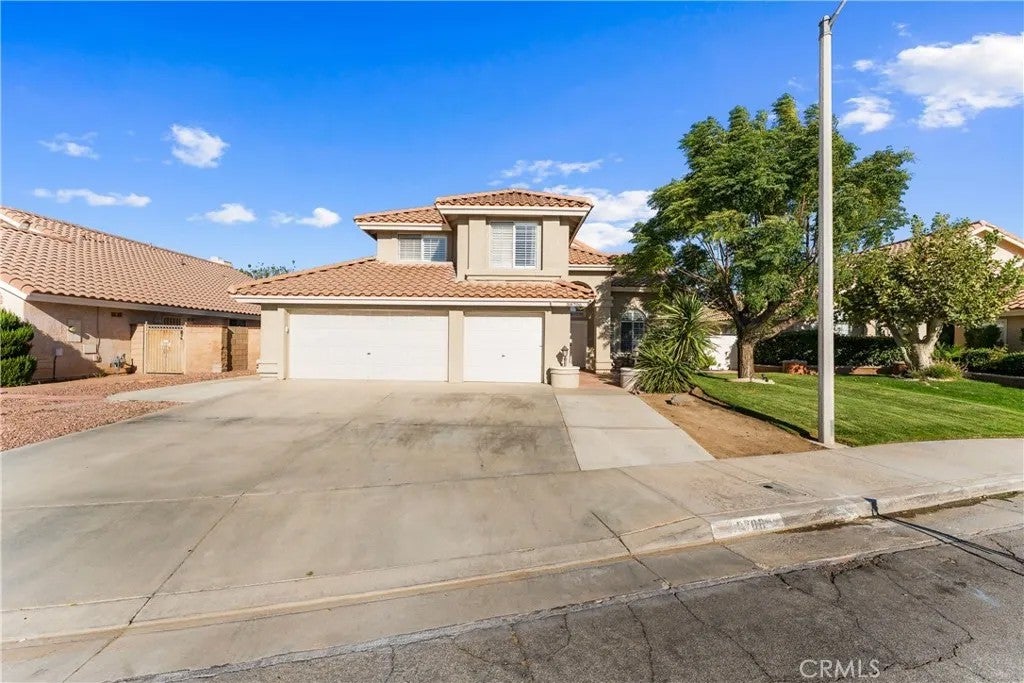
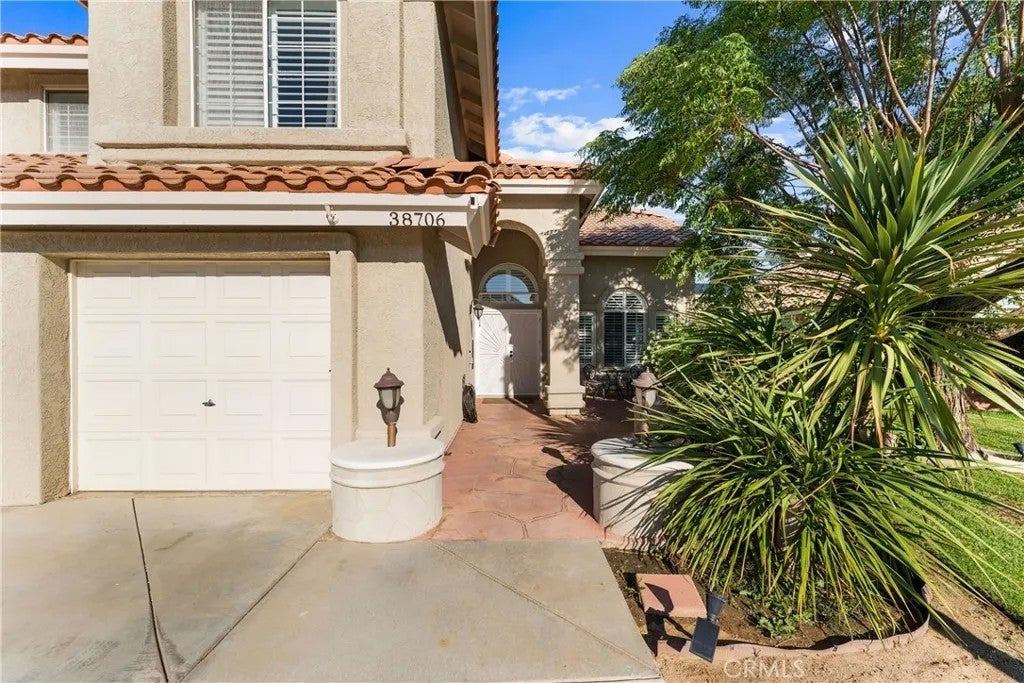
38706 La Mancha CourtPalmdale, CA 93550
Mortgage Calculator
Monthly Payment (Est.)
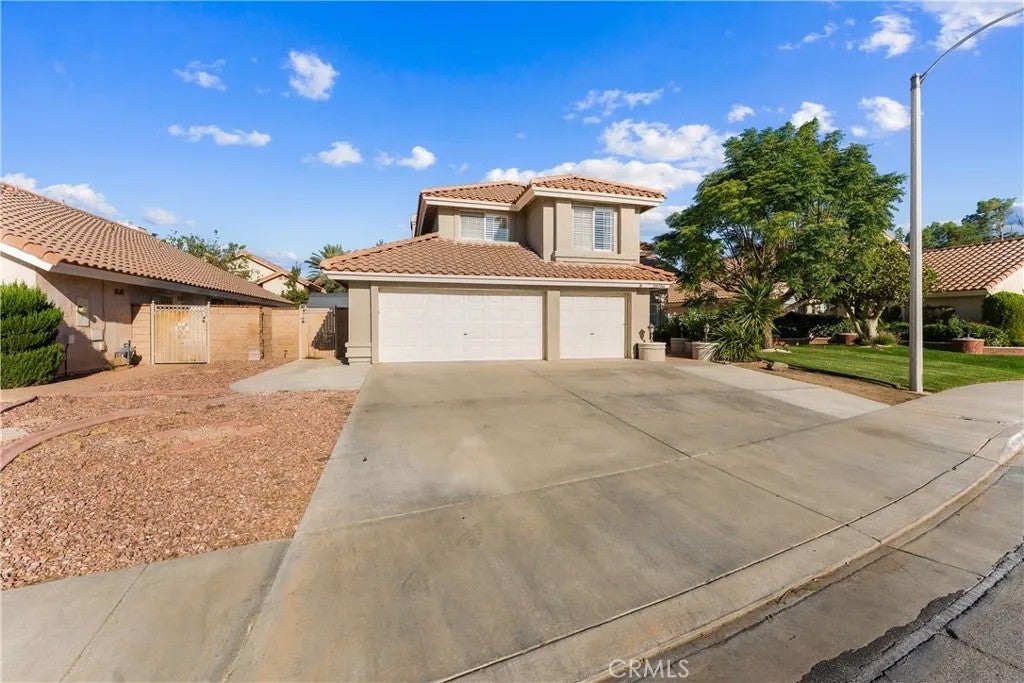
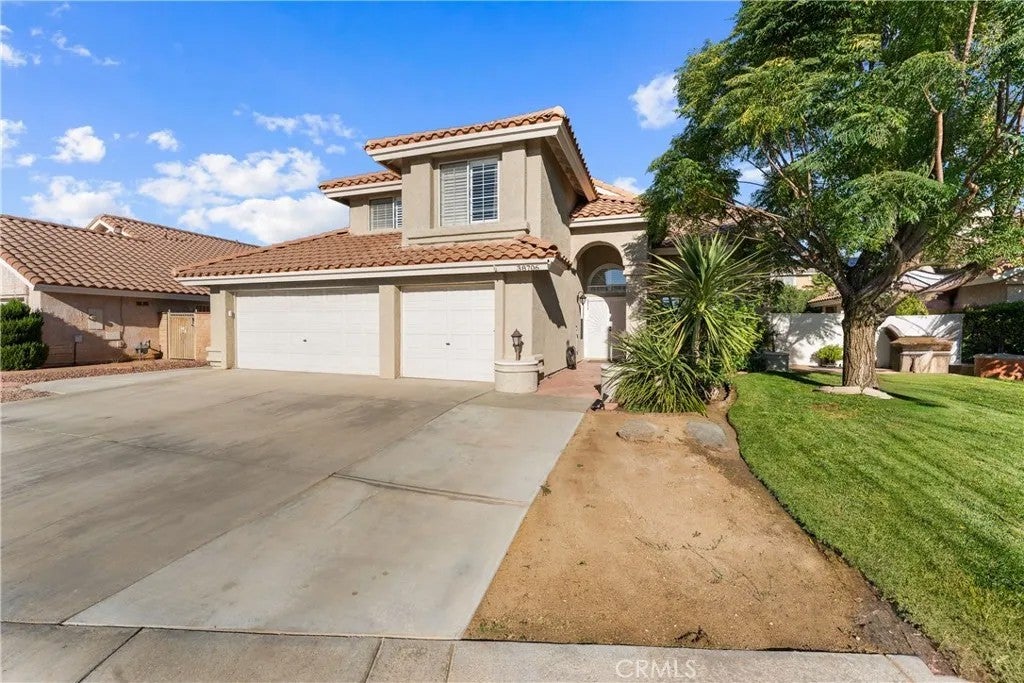
Enter an interest rate to see your estimated monthly payment.Welcome to this spacious 5-bedroom, 3-bathroom home, ideally situated on a quiet cul-de-sac. Step inside to soaring ceilings and abundant natural light, where formal living and dining areas create an open and inviting first impression. The heart of the home is the beautifully remodeled kitchen, featuring custom European-style cabinetry, granite countertops, stainless steel appliances, and ample storage space. The kitchen opens seamlessly into the family room, complete with a cozy fireplace and direct access to the backyard. Conveniently located downstairs is a bedroom and full bathroom, ideal for guests, extended family, or a private home office. Upstairs, you'll find four additional bedrooms, including a spacious primary suite with vaulted ceilings, a walk-in closet, and an en-suite bathroom featuring dual vanities, a soaking tub, and a separate shower. Step outside to the beautifully remodeled, low-maintenance backyard, designed for entertaining with artificial turf, a mini-golf putting area, and covered patio spaces perfect for outdoor dining and relaxation. Additional highlights include an indoor laundry room and a three-car garage equipped with an EV charger. Combining spacious living, thoughtful upgrades, and inviting indoor and outdoor spaces, this home offers the perfect setting for everyday comfort and entertaining. Don't miss the opportunity to make it yoursschedule your private showing today! Welcome to this spacious 5-bedroom, 3-bathroom home, ideally situated on a quiet cul-de-sac. Step inside to soaring ceilings and abundant natural light, where formal living and dining areas create an open and inviting first impression. The heart of the home is the beautifully remodeled kitchen, featuring custom European-style cabinetry, granite countertops, stainless steel appliances, and ample storage space. The kitchen opens seamlessly into the family room, complete with a cozy fireplace and direct access to the backyard. Conveniently located downstairs is a bedroom and full bathroom, ideal for guests, extended family, or a private home office. Upstairs, you'll find four additional bedrooms, including a spacious primary suite with vaulted ceilings, a walk-in closet, and an en-suite bathroom featuring dual vanities, a soaking tub, and a separate shower. Step outside to the beautifully remodeled, low-maintenance backyard, designed for entertaining with artificial turf, a mini-golf putting area, and covered patio spaces perfect for outdoor dining and relaxation. Additional highlights include an indoor laundry room and a three-car garage equipped with an EV charger. Combining spacious living, thoughtful upgrades, and inviting indoor and outdoor spaces, this home offers the perfect setting for everyday comfort and entertaining. Don't miss the opportunity to make it yoursschedule your private showing today!
| yesterday | Listing updated with changes from the MLS® | |
| yesterday | Listing first seen on site |

This information is deemed reliable but not guaranteed. You should rely on this information only to decide whether or not to further investigate a particular property. BEFORE MAKING ANY OTHER DECISION, YOU SHOULD PERSONALLY INVESTIGATE THE FACTS (e.g. square footage and lot size) with the assistance of an appropriate professional. You may use this information only to identify properties you may be interested in investigating further. All uses except for personal, non-commercial use in accordance with the foregoing purpose are prohibited. Redistribution or copying of this information, any photographs or video tours is strictly prohibited. This information is derived from the Internet Data Exchange (IDX) service provided by San Diego MLS®. Displayed property listings may be held by a brokerage firm other than the broker and/or agent responsible for this display. The information and any photographs and video tours and the compilation from which they are derived is protected by copyright. Copyright © 2026 San Diego MLS®.
Last checked 2026
Did you know? You can invite friends and family to your search. They can join your search, rate and discuss listings with you.