
25506 Durant PlaceStevenson Ranch, CA 91381
Mortgage Calculator
Monthly Payment (Est.)
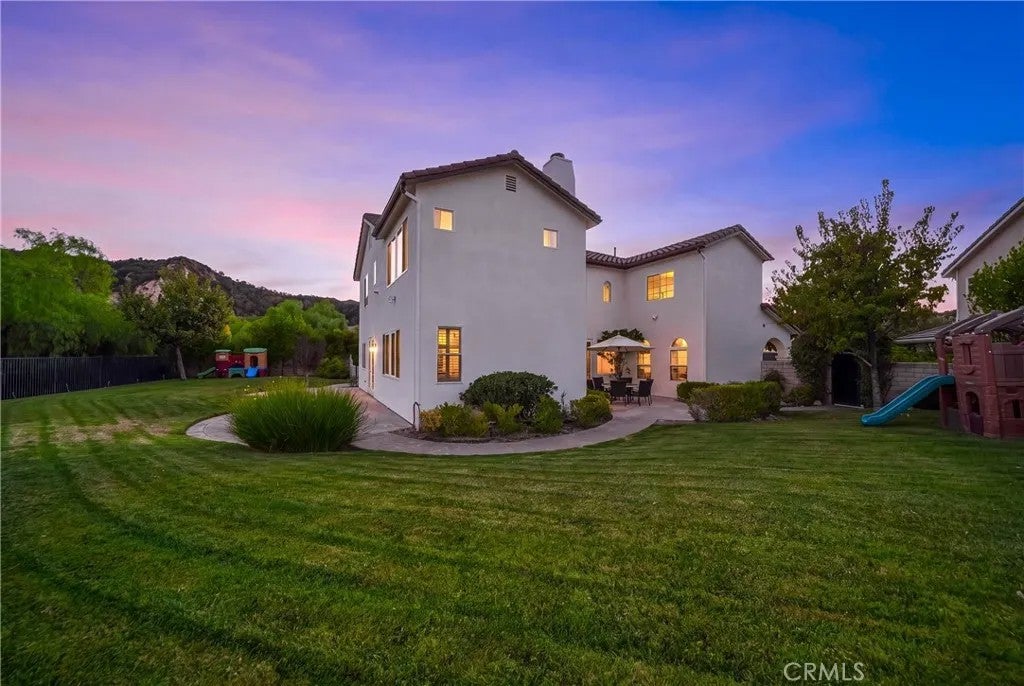
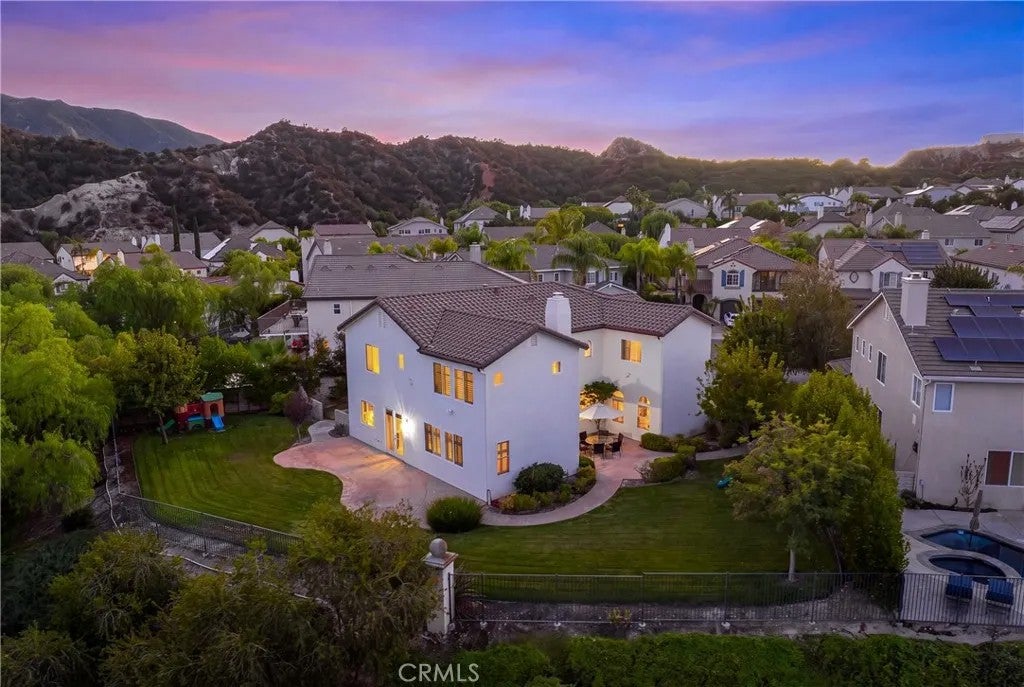
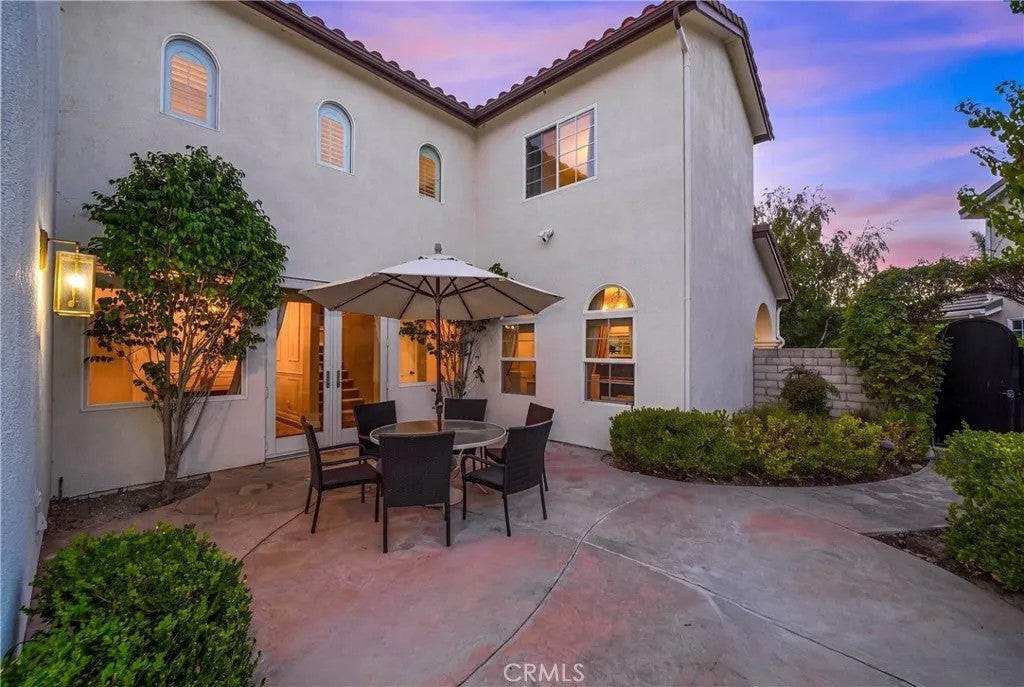
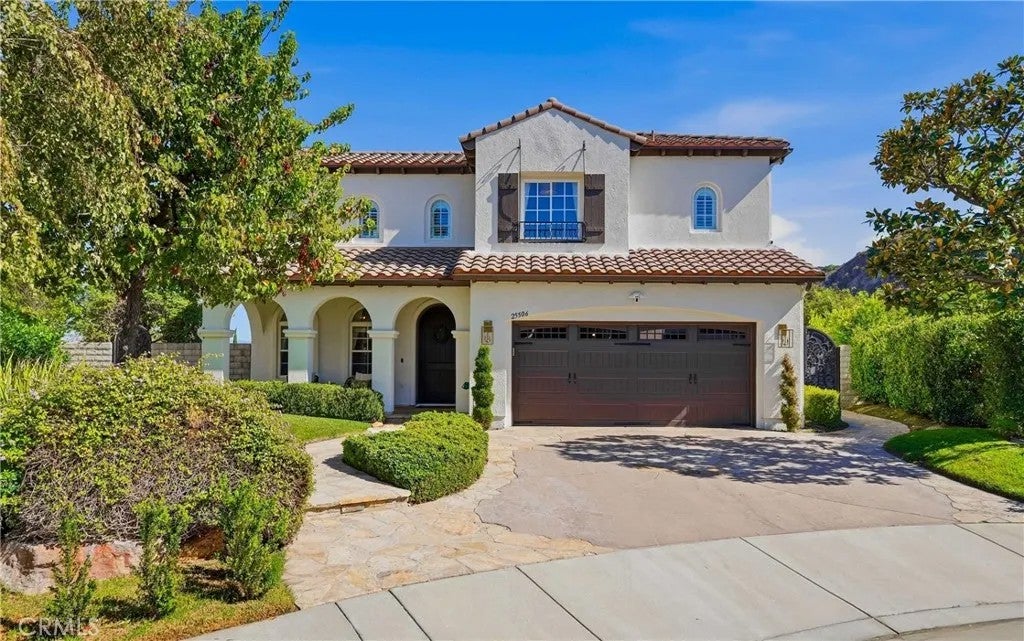
Enter an interest rate to see your estimated monthly payment.Set at the top of Stevenson Ranch on a picturesque tree lined street, this exceptional home sits on a private nearly 10,000 sq. ft lot at the end of a cul-de-sac, capturing sweeping mountain views. Timeless architecture, graceful arches, an oversized driveway, and a striking arched solid wood entry door create a beautiful first impression. Offering over 3,100 sq. ft with 4 bedrooms, 4 baths, and a spacious loft, the home pairs thoughtful design with inviting spaces for everyday living and entertaining. Inside, newer antique maple wood flooring, stunning designer lighting, luxurious window coverings, custom built-ins, and wainscoting bring warmth and character to a light-filled interior. The beautifully remodeled kitchen features rich custom cabinetry with glass display, a travertine subway tile backsplash and range accent, a hidden paneled refrigerator, custom hood, and JennAir stainless steel appliances. Endless beveled-edge quartz counters complement an oversized center island with granite counter and a coordinating edge detail. Formal living and dining rooms overlook the beautiful landscaped grounds, with French doors opening to the backyard. The family room offers custom built-ins, an elegant fireplace, and lovely views of the outdoor setting. A remodeled powder room with a marble vanity and access to the three car garage with ample storage complete the main level. Upstairs, the primary suite is a private retreat with sweeping mountain views, a romantic fireplace, an elegant chandelier, and two walk-in closets. The spacious bath includes dual vanities with quartz counte Set at the top of Stevenson Ranch on a picturesque tree lined street, this exceptional home sits on a private nearly 10,000 sq. ft lot at the end of a cul-de-sac, capturing sweeping mountain views. Timeless architecture, graceful arches, an oversized driveway, and a striking arched solid wood entry door create a beautiful first impression. Offering over 3,100 sq. ft with 4 bedrooms, 4 baths, and a spacious loft, the home pairs thoughtful design with inviting spaces for everyday living and entertaining. Inside, newer antique maple wood flooring, stunning designer lighting, luxurious window coverings, custom built-ins, and wainscoting bring warmth and character to a light-filled interior. The beautifully remodeled kitchen features rich custom cabinetry with glass display, a travertine subway tile backsplash and range accent, a hidden paneled refrigerator, custom hood, and JennAir stainless steel appliances. Endless beveled-edge quartz counters complement an oversized center island with granite counter and a coordinating edge detail. Formal living and dining rooms overlook the beautiful landscaped grounds, with French doors opening to the backyard. The family room offers custom built-ins, an elegant fireplace, and lovely views of the outdoor setting. A remodeled powder room with a marble vanity and access to the three car garage with ample storage complete the main level. Upstairs, the primary suite is a private retreat with sweeping mountain views, a romantic fireplace, an elegant chandelier, and two walk-in closets. The spacious bath includes dual vanities with quartz counters, a makeup station, an oversized soaking tub, and a walk-in shower. Three additional generously sized bedrooms include two connected by a Jack-and-Jill bath and one with a private ensuite. A sizable loft offers room for a media lounge, playroom, or office, while the convenient laundry room provides additional storage. The backyard is truly a standout. With expansive lawn, beautiful landscaping, and unforgettable mountain views, this park like setting offers tons of privacy, room to play, entertain, or explore the possibility of adding a pool. A lot of this size with so much room between neighbors is a rare find in Stevenson Ranch, all close to award-winning schools, parks, restaurants, shopping, and convenient freeway access.
| 4 hours ago | Listing updated with changes from the MLS® | |
| 7 hours ago | Listing first seen on site |

This information is deemed reliable but not guaranteed. You should rely on this information only to decide whether or not to further investigate a particular property. BEFORE MAKING ANY OTHER DECISION, YOU SHOULD PERSONALLY INVESTIGATE THE FACTS (e.g. square footage and lot size) with the assistance of an appropriate professional. You may use this information only to identify properties you may be interested in investigating further. All uses except for personal, non-commercial use in accordance with the foregoing purpose are prohibited. Redistribution or copying of this information, any photographs or video tours is strictly prohibited. This information is derived from the Internet Data Exchange (IDX) service provided by San Diego MLS®. Displayed property listings may be held by a brokerage firm other than the broker and/or agent responsible for this display. The information and any photographs and video tours and the compilation from which they are derived is protected by copyright. Copyright © 2026 San Diego MLS®.
Last checked 2026
Did you know? You can invite friends and family to your search. They can join your search, rate and discuss listings with you.