
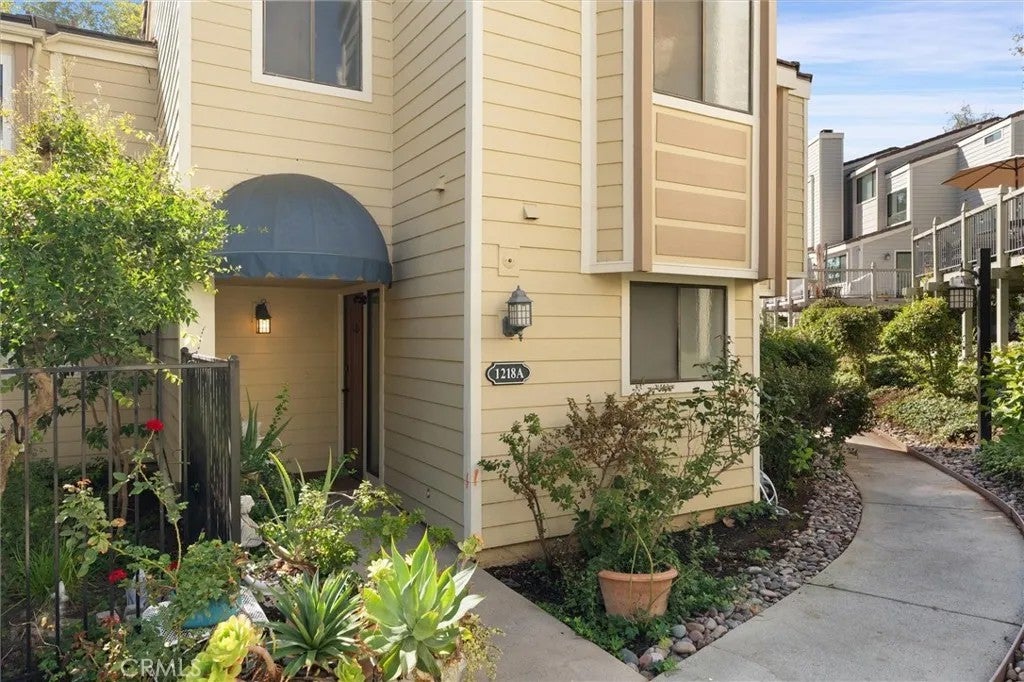
1218 S Westlake Boulevard AWestlake Village, CA 91361
Mortgage Calculator
Monthly Payment (Est.)
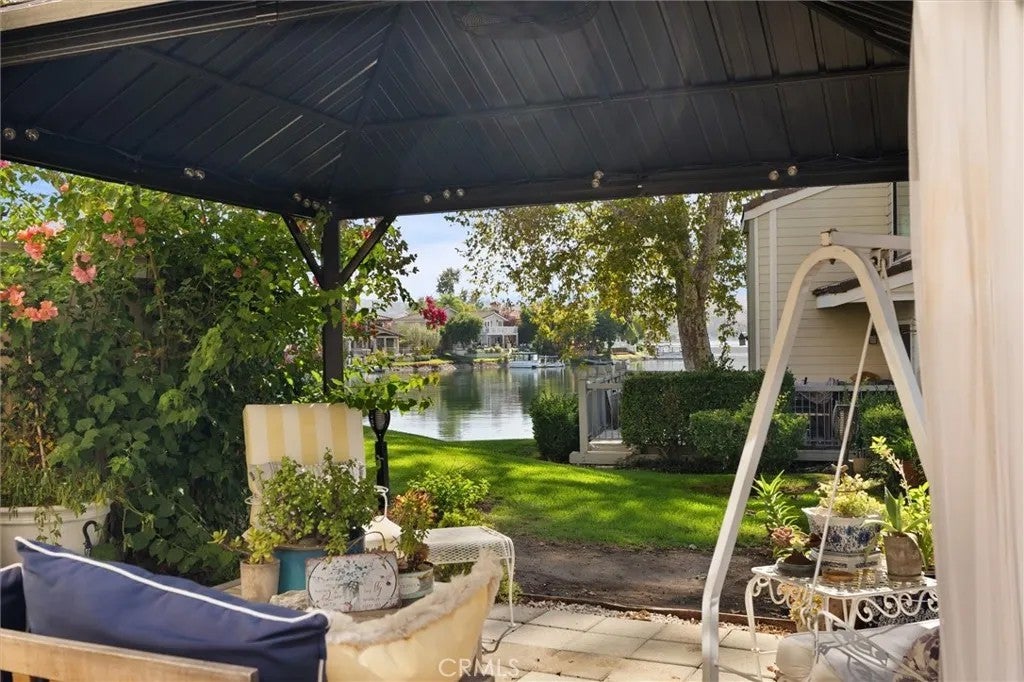
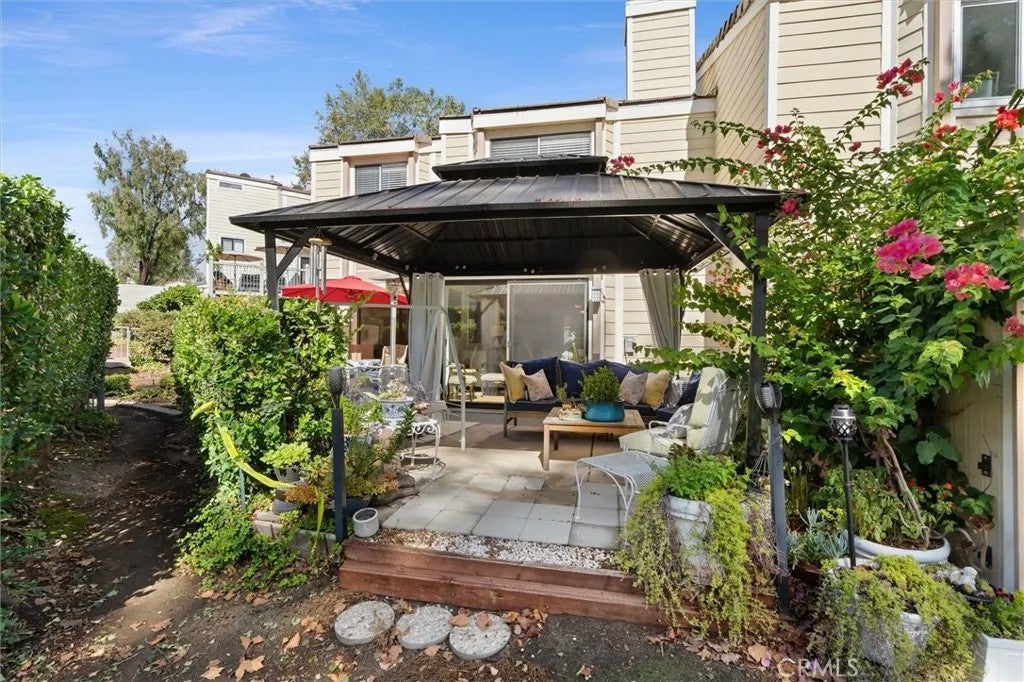
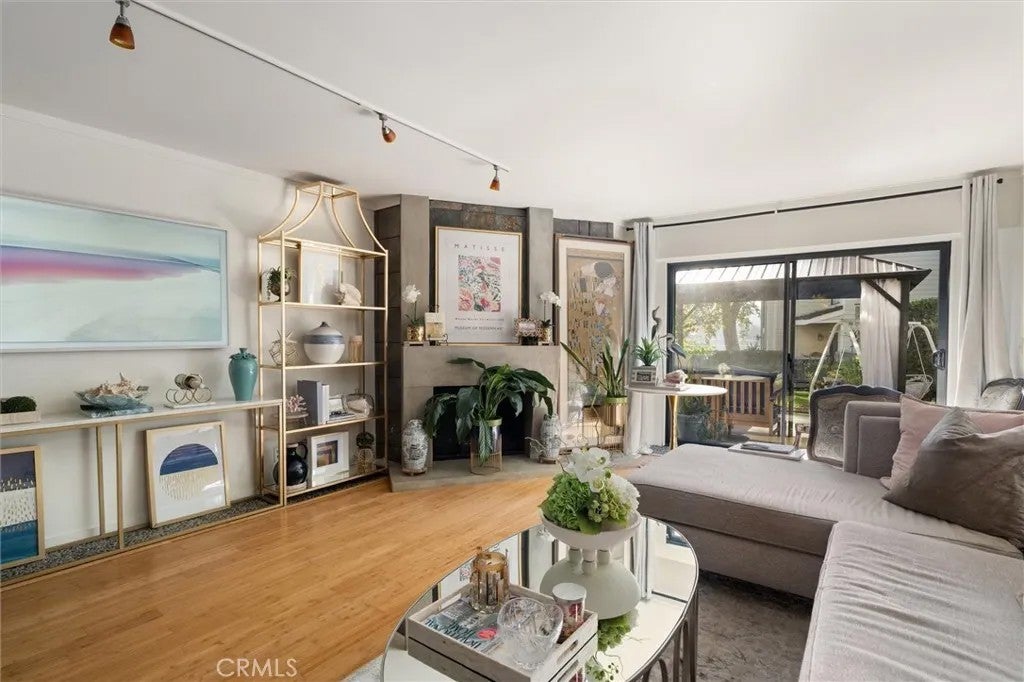
Enter an interest rate to see your estimated monthly payment.Enjoy the beauty and tranquility of Westlake Bay living in this beautifully updated 3-bedroom, 2.5-bath condominium. Thoughtfully improved, the home features a remodeled kitchen and baths, a welcoming floor plan, and beautiful lake views from the private patio, primary bedroom, and second bedroom. The main level offers an inviting living room with a fireplace, creating a comfortable gathering space that flows naturally to the dining area and sliding glass doors leading to the private patio and beautiful lake views. The remodeled kitchen features updated cabinetry, finishes, and a functional layout designed for everyday living and entertaining. A remodeled powder room adds to the home's polished appeal. Upstairs, the spacious primary suite offers a peaceful retreat with beautiful lake views. Two additional bedrooms provide comfortable accommodations, with the second bedroom also offering a lovely view toward the lake. Remodeled bathrooms feature updated finishes and fixtures, while an interior laundry area adds everyday convenience. Outside is a private patio where you can enjoy expansive lake views, and beautiful surroundings. The outdoor space creates an inviting setting for relaxing, dining, or simply taking in the tranquil Westlake lake atmosphere. Westlake Bay residents enjoy community amenities including two pools, a recently renovated clubhouse, fitness area, and the opportunity to lease a boat dock slip for access to the lake by electric boat or kayak. Conveniently located near shopping, dining, and everyday conveniences, this beautifully updated condominium offers a Enjoy the beauty and tranquility of Westlake Bay living in this beautifully updated 3-bedroom, 2.5-bath condominium. Thoughtfully improved, the home features a remodeled kitchen and baths, a welcoming floor plan, and beautiful lake views from the private patio, primary bedroom, and second bedroom. The main level offers an inviting living room with a fireplace, creating a comfortable gathering space that flows naturally to the dining area and sliding glass doors leading to the private patio and beautiful lake views. The remodeled kitchen features updated cabinetry, finishes, and a functional layout designed for everyday living and entertaining. A remodeled powder room adds to the home's polished appeal. Upstairs, the spacious primary suite offers a peaceful retreat with beautiful lake views. Two additional bedrooms provide comfortable accommodations, with the second bedroom also offering a lovely view toward the lake. Remodeled bathrooms feature updated finishes and fixtures, while an interior laundry area adds everyday convenience. Outside is a private patio where you can enjoy expansive lake views, and beautiful surroundings. The outdoor space creates an inviting setting for relaxing, dining, or simply taking in the tranquil Westlake lake atmosphere. Westlake Bay residents enjoy community amenities including two pools, a recently renovated clubhouse, fitness area, and the opportunity to lease a boat dock slip for access to the lake by electric boat or kayak. Conveniently located near shopping, dining, and everyday conveniences, this beautifully updated condominium offers an opportunity to enjoy the Westlake Bay lifestyle with lake views from both inside and out.
| 4 hours ago | Listing updated with changes from the MLS® | |
| yesterday | Status changed to Active | |
| yesterday | Listing first seen on site |

This information is deemed reliable but not guaranteed. You should rely on this information only to decide whether or not to further investigate a particular property. BEFORE MAKING ANY OTHER DECISION, YOU SHOULD PERSONALLY INVESTIGATE THE FACTS (e.g. square footage and lot size) with the assistance of an appropriate professional. You may use this information only to identify properties you may be interested in investigating further. All uses except for personal, non-commercial use in accordance with the foregoing purpose are prohibited. Redistribution or copying of this information, any photographs or video tours is strictly prohibited. This information is derived from the Internet Data Exchange (IDX) service provided by San Diego MLS®. Displayed property listings may be held by a brokerage firm other than the broker and/or agent responsible for this display. The information and any photographs and video tours and the compilation from which they are derived is protected by copyright. Copyright © 2026 San Diego MLS®.
Last checked 2026
Did you know? You can invite friends and family to your search. They can join your search, rate and discuss listings with you.