
8037 Glade AvenueCanoga Park, CA 91304
Mortgage Calculator
Monthly Payment (Est.)
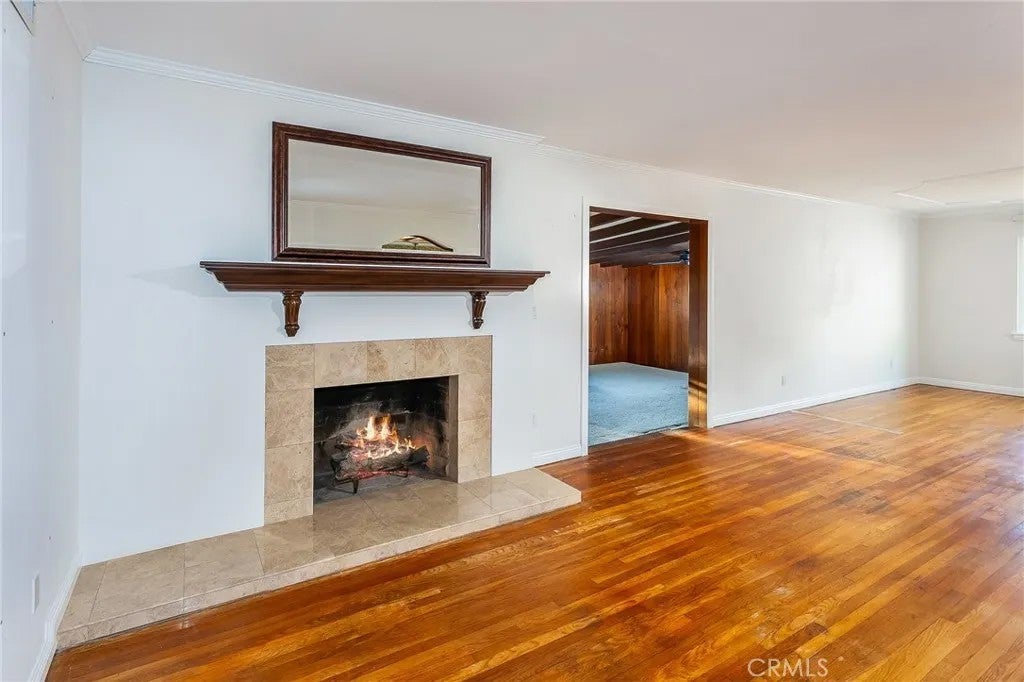
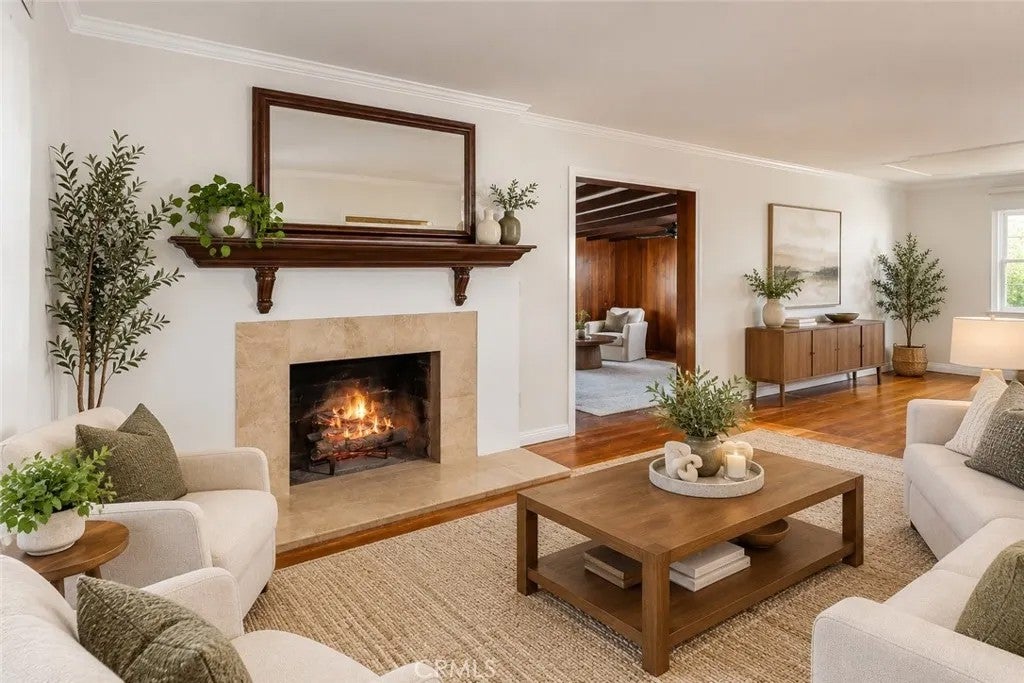
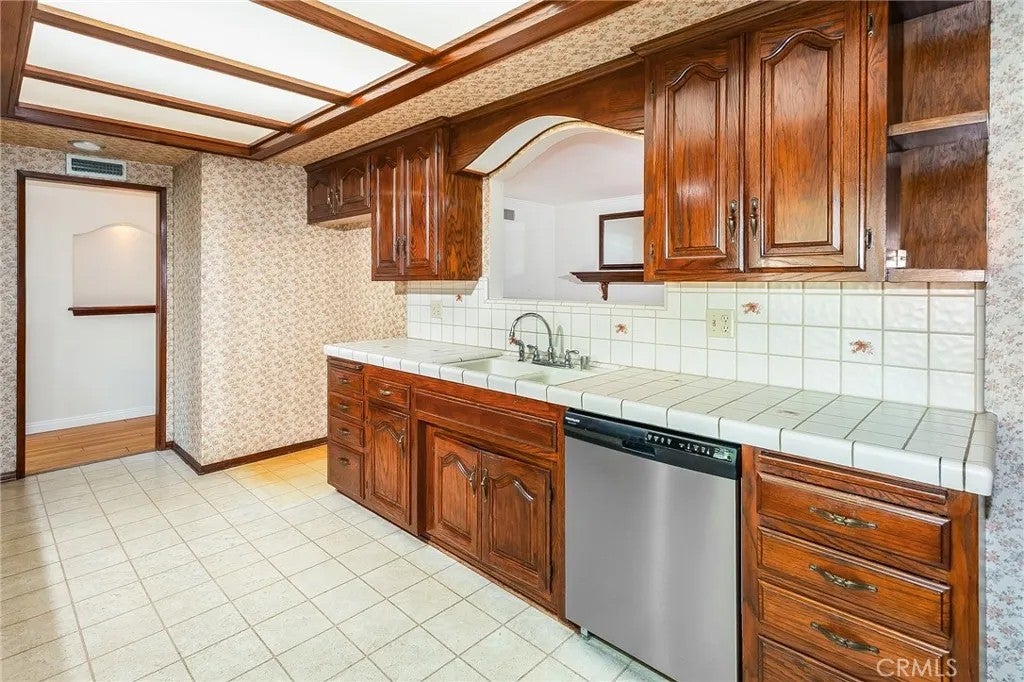
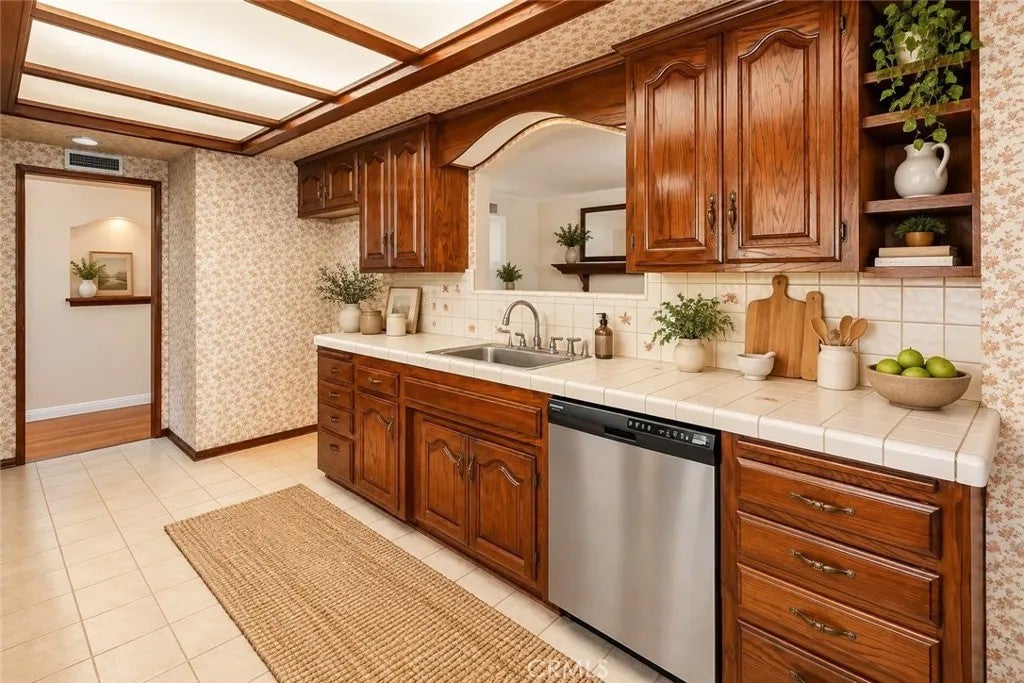
Enter an interest rate to see your estimated monthly payment.Warm, welcoming and filled with character, this inviting 3-bedroom, 2-bath home offers approximately 1,842 sq. ft of living space with wonderful places to gather, entertain and enjoy being at home. Beautiful real oak hardwood floors make an immediate impression and continue through much of the home. The spacious living room is centered around a raised-hearth gas fireplace with mantel, while the adjoining dining room, accented by a distinctive tray ceiling and chandelier, provides an elegant setting for dinners and special occasions. The kitchen has a warmth all its own with wood cabinetry, tile counters and backsplash, built-in oven, cooktop and dishwasher. An adjoining breakfast nook is brightened by a large window, creating a cheerful spot for morning coffee and casual meals. One of the home's true highlights is the expansive step-down family room/den, an exceptional gathering space with beamed ceilings and a raised-hearth brick fireplace. A wet bar with mini refrigerator makes entertaining easy, while abundant concealed storage adds everyday functionality. With its generous size and separate access to the side yard, the room may also offer an opportunity to create a more private or separate living space, depending on your needs. Wood-framed French doors open to the large covered patio, extending the living space outdoors for dining al fresco, weekend barbecues, entertaining friends or relaxing at the end of the day. Beyond the patio, the generous backyard offers even more outdoor space to enjoy. Three comfortable bedrooms feature hardwood floors, while two baths, an indo Warm, welcoming and filled with character, this inviting 3-bedroom, 2-bath home offers approximately 1,842 sq. ft of living space with wonderful places to gather, entertain and enjoy being at home. Beautiful real oak hardwood floors make an immediate impression and continue through much of the home. The spacious living room is centered around a raised-hearth gas fireplace with mantel, while the adjoining dining room, accented by a distinctive tray ceiling and chandelier, provides an elegant setting for dinners and special occasions. The kitchen has a warmth all its own with wood cabinetry, tile counters and backsplash, built-in oven, cooktop and dishwasher. An adjoining breakfast nook is brightened by a large window, creating a cheerful spot for morning coffee and casual meals. One of the home's true highlights is the expansive step-down family room/den, an exceptional gathering space with beamed ceilings and a raised-hearth brick fireplace. A wet bar with mini refrigerator makes entertaining easy, while abundant concealed storage adds everyday functionality. With its generous size and separate access to the side yard, the room may also offer an opportunity to create a more private or separate living space, depending on your needs. Wood-framed French doors open to the large covered patio, extending the living space outdoors for dining al fresco, weekend barbecues, entertaining friends or relaxing at the end of the day. Beyond the patio, the generous backyard offers even more outdoor space to enjoy. Three comfortable bedrooms feature hardwood floors, while two baths, an indoor laundry room with cabinet and linen storage, and a direct-access two-car garage with storage cabinetry and workbench add everyday convenience. Raised brick planters and a covered front porch create a welcoming sense of arrival. Thoughtful features and improvements include central air conditioning, a raised foundation, automatic sprinkler system, rear-yard drains and convenient front-yard access to the cleanout. Additional improvements include an asphalt roof installed approximately 2007, re-piped plumbing completed approximately 2015, recirculating hot water, R19 attic insulation completed in 2007, and gas water heater installed in 2024. From fireside evenings and sunny breakfasts to gatherings in the den and dinners beneath the covered patio, this is a home with room to come together, space to unwind and a welcoming feeling throughout.
| 9 hours ago | Listing updated with changes from the MLS® | |
| 24 hours ago | Listing first seen on site |

This information is deemed reliable but not guaranteed. You should rely on this information only to decide whether or not to further investigate a particular property. BEFORE MAKING ANY OTHER DECISION, YOU SHOULD PERSONALLY INVESTIGATE THE FACTS (e.g. square footage and lot size) with the assistance of an appropriate professional. You may use this information only to identify properties you may be interested in investigating further. All uses except for personal, non-commercial use in accordance with the foregoing purpose are prohibited. Redistribution or copying of this information, any photographs or video tours is strictly prohibited. This information is derived from the Internet Data Exchange (IDX) service provided by San Diego MLS®. Displayed property listings may be held by a brokerage firm other than the broker and/or agent responsible for this display. The information and any photographs and video tours and the compilation from which they are derived is protected by copyright. Copyright © 2026 San Diego MLS®.
Last checked 2026
Did you know? You can invite friends and family to your search. They can join your search, rate and discuss listings with you.