
13940 MorroAtascadero, CA 93422
Mortgage Calculator
Monthly Payment (Est.)
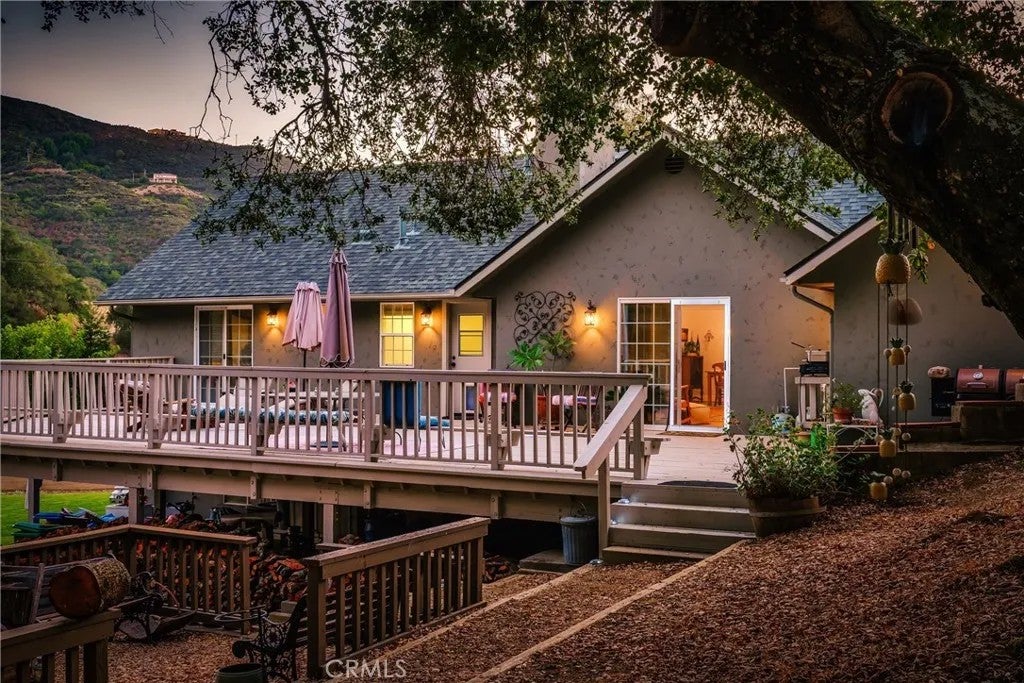
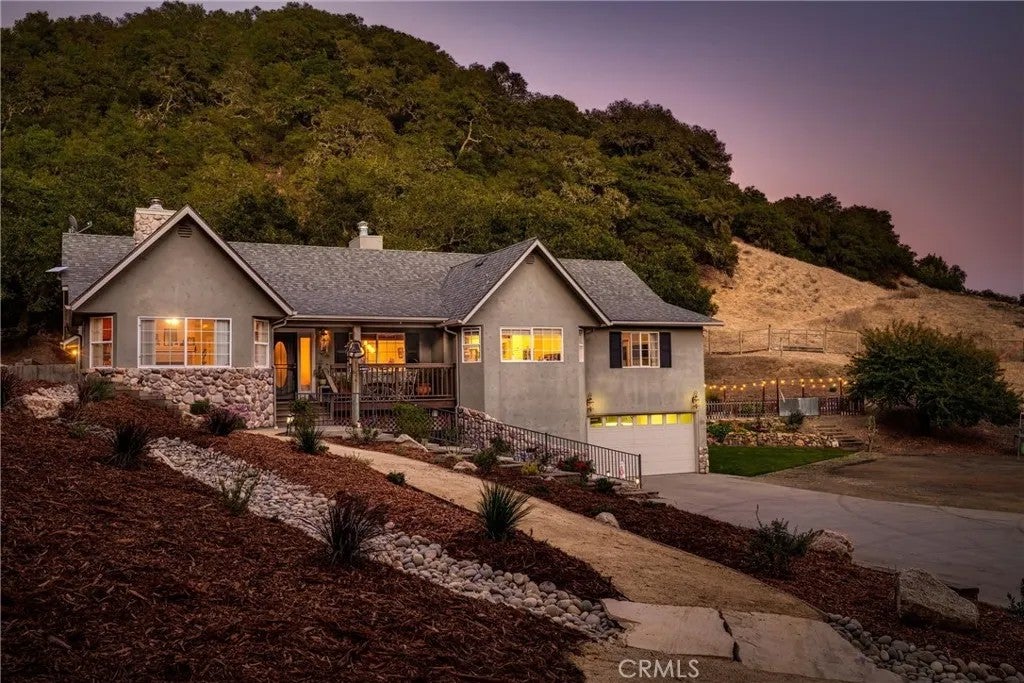
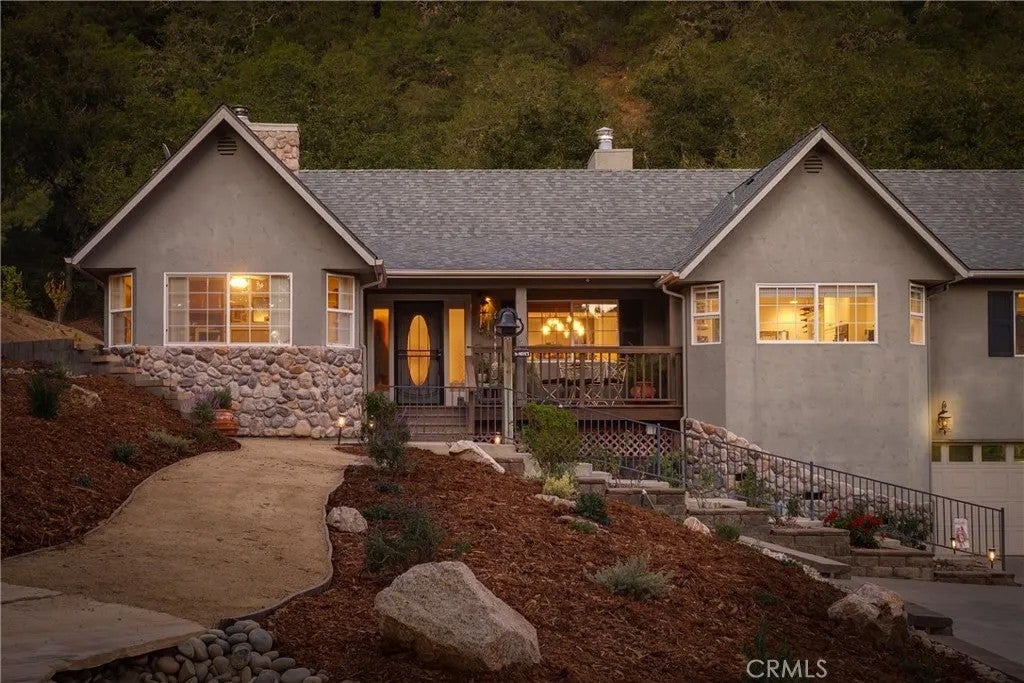
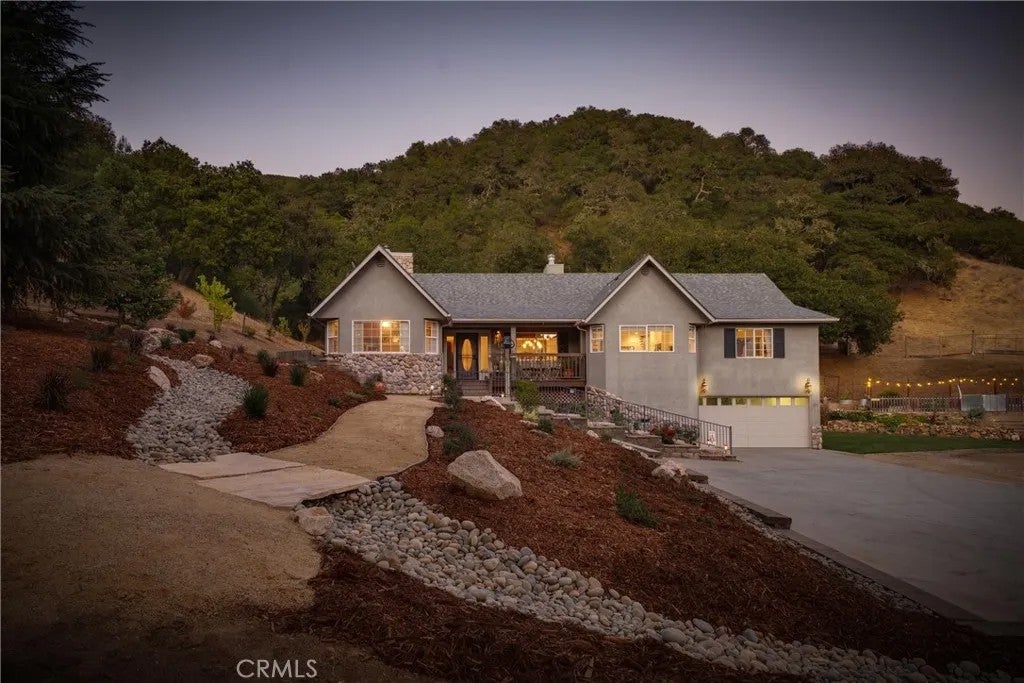
Enter an interest rate to see your estimated monthly payment.Set on approximately 32 acres with ample usable flat space, this beautifully cared-for 3-bedroom, 2-bath, 2,380 sq. ft. single-level home offers space, privacy, and comfortable country living just minutes from town and the coast. The spacious primary suite features a double-sided wood-burning fireplace, large additional sitting or office area, oversized walk-in closet, porcelain tile walk-in shower, Jacuzzi tub, and dual sinks. The main living area showcases hardwood flooring, a wood-burning stove with blower, formal dining area, and access to a large new wood deck. The kitchen includes an additional dining area, new Bespoke smart appliances, granite countertops, center island, and reverse-osmosis drinking-water tap. A tiled individual laundry/mudroom offers a convenient rear entrance. The updated second bathroom features tile and a glass-enclosed shower with Jack-and-Jill access to the second bedroom, while the second and third bedrooms are carpeted and filled with natural light. Additional improvements include new stucco on the chimney, gopher-resistant landscaping with a rock-feature waterway, and a stucco exterior accented by rock veneer. Outdoor amenities include an above-ground pool, garden and potting area, covered garden pavilion with electricity, multiple seating and play areas, tree swing, tree slide, and an impressive variety of fruit and nut trees including apple, pear, orange, apricot, walnut, cherry, lemon, avocado, and olive. A large driveway provides abundant parking with room for an RV and boat, and the oversized finished garage offers additional versatilit Set on approximately 32 acres with ample usable flat space, this beautifully cared-for 3-bedroom, 2-bath, 2,380 sq. ft. single-level home offers space, privacy, and comfortable country living just minutes from town and the coast. The spacious primary suite features a double-sided wood-burning fireplace, large additional sitting or office area, oversized walk-in closet, porcelain tile walk-in shower, Jacuzzi tub, and dual sinks. The main living area showcases hardwood flooring, a wood-burning stove with blower, formal dining area, and access to a large new wood deck. The kitchen includes an additional dining area, new Bespoke smart appliances, granite countertops, center island, and reverse-osmosis drinking-water tap. A tiled individual laundry/mudroom offers a convenient rear entrance. The updated second bathroom features tile and a glass-enclosed shower with Jack-and-Jill access to the second bedroom, while the second and third bedrooms are carpeted and filled with natural light. Additional improvements include new stucco on the chimney, gopher-resistant landscaping with a rock-feature waterway, and a stucco exterior accented by rock veneer. Outdoor amenities include an above-ground pool, garden and potting area, covered garden pavilion with electricity, multiple seating and play areas, tree swing, tree slide, and an impressive variety of fruit and nut trees including apple, pear, orange, apricot, walnut, cherry, lemon, avocado, and olive. A large driveway provides abundant parking with room for an RV and boat, and the oversized finished garage offers additional versatility. The septic system was serviced in 2025. A special Central Coast property offering peaceful acreage and generous indoor-outdoor living approximately 15 minutes from the beach or town.
| 6 hours ago | Listing updated with changes from the MLS® | |
| 10 hours ago | Listing first seen on site |

This information is deemed reliable but not guaranteed. You should rely on this information only to decide whether or not to further investigate a particular property. BEFORE MAKING ANY OTHER DECISION, YOU SHOULD PERSONALLY INVESTIGATE THE FACTS (e.g. square footage and lot size) with the assistance of an appropriate professional. You may use this information only to identify properties you may be interested in investigating further. All uses except for personal, non-commercial use in accordance with the foregoing purpose are prohibited. Redistribution or copying of this information, any photographs or video tours is strictly prohibited. This information is derived from the Internet Data Exchange (IDX) service provided by San Diego MLS®. Displayed property listings may be held by a brokerage firm other than the broker and/or agent responsible for this display. The information and any photographs and video tours and the compilation from which they are derived is protected by copyright. Copyright © 2026 San Diego MLS®.
Last checked 2026
Did you know? You can invite friends and family to your search. They can join your search, rate and discuss listings with you.