
17052 El Cajon AvenueYorba Linda, CA 92886
Mortgage Calculator
Monthly Payment (Est.)
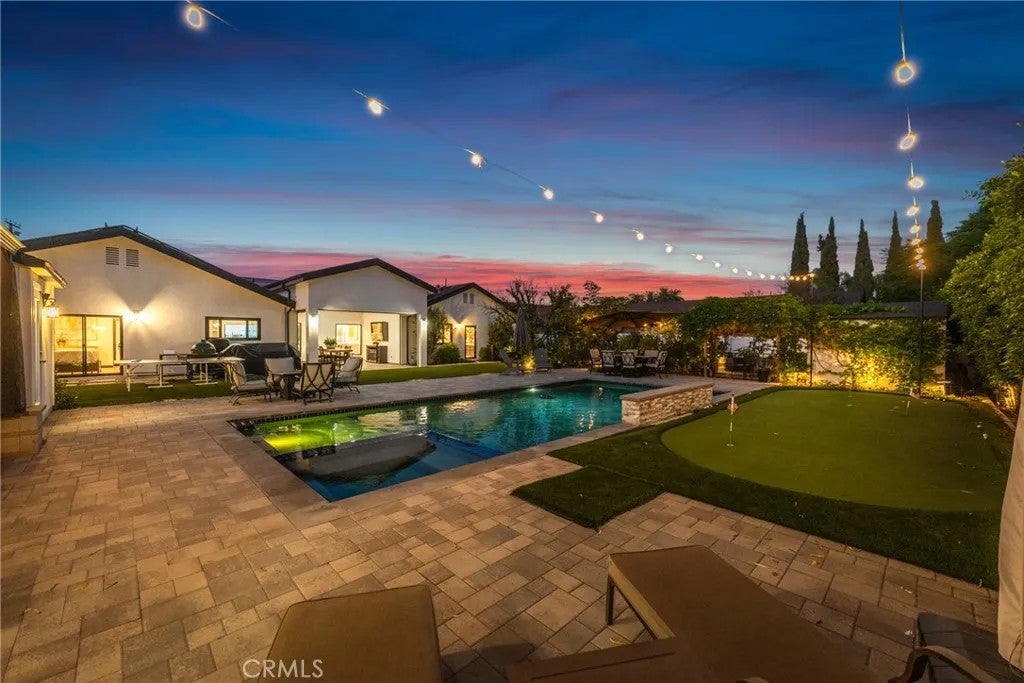
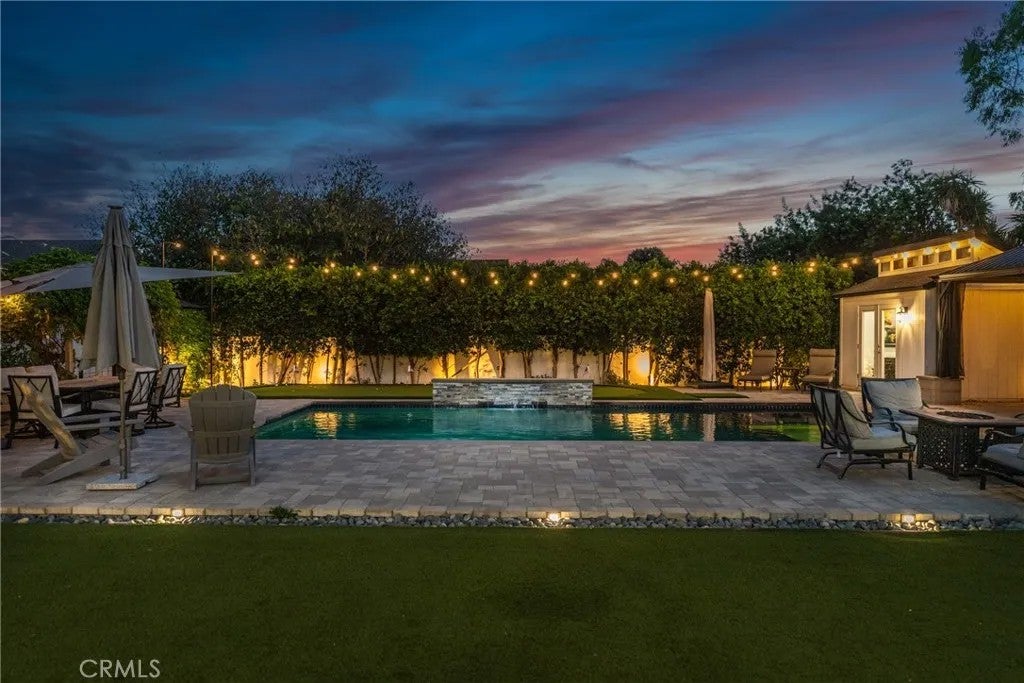
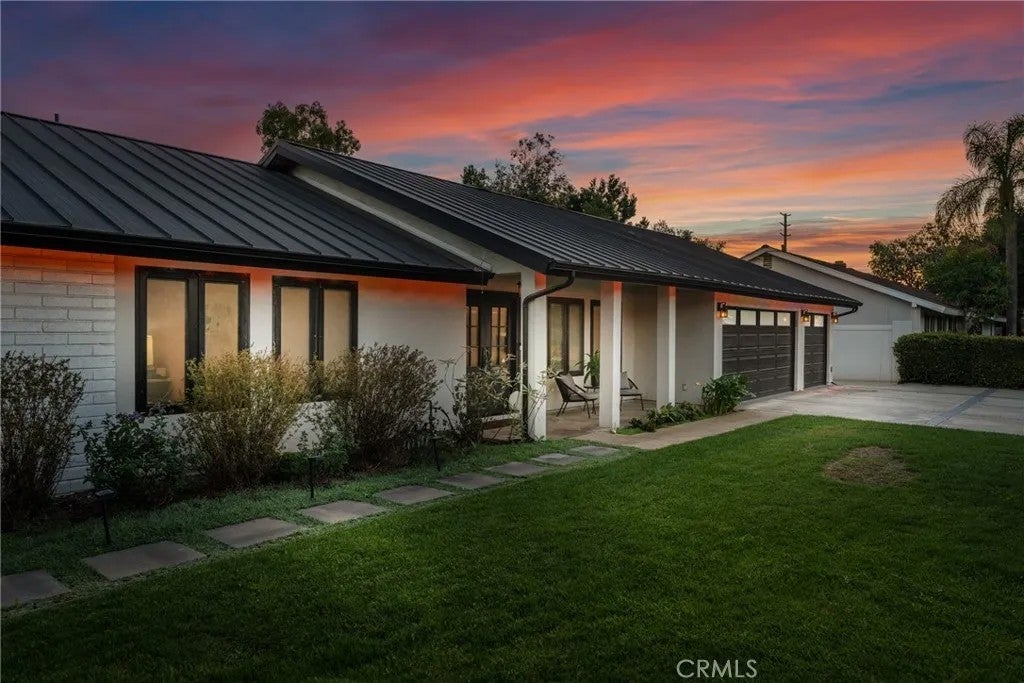
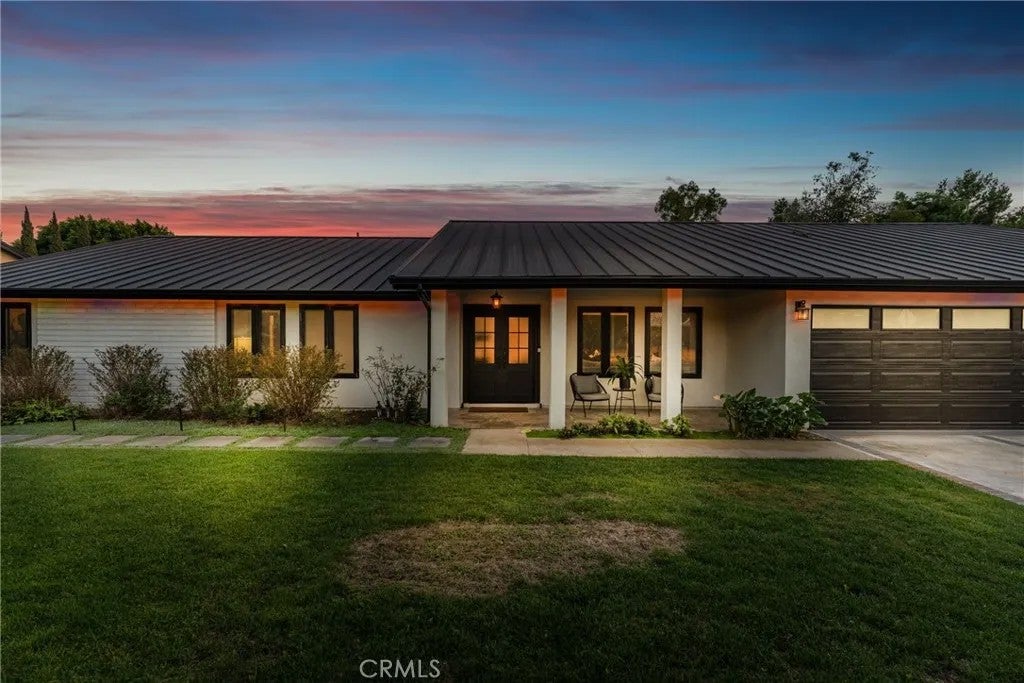
Enter an interest rate to see your estimated monthly payment.You found it! A very rare, west Yorba Linda modern ranch where elevated design meets the freedom of large-lot living! Perfectly expanded to approx. 2,847 SF per Assessor and fabulously reimagined and remodeled in 2021, this 5-bedroom home with 2 primary suites, delivers the industrial farmhouse aesthetic buyers love with incredible indoor-outdoor living. At the heart of the home is a showstopping dream kitchen featuring an impressive single-slab island, custom cabinetry and Thermador appliances including a built-in refrigerator. The expanded primary suite is a true retreat with an incredible walk-in closet, sumptuous bath with rain shower and rain tub fill, while a separate junior suite with private entrance creates the ideal setup for multigenerational living or guests. Even the massive mudroom impresses with abundant workspace, storage and a farmhouse sink. 3 more secondary rooms share the oversized hall bath. Outside is your own private resort and mini-ranch: gorgeous pool and spa with Baja step and sheer descent waterfall, putting green, chicken coop, goat pen, large garden, and expansive grounds with room to live, play and entertain. The outdoor covered man cave patio is gabled, and its the ultimate hangout for game days and gatherings. Add the gated RV parking and solar, and you have the space and versatility that are increasingly hard to find. Chic, modern, farmhouse style, resort amenities and country-inspired living in the city! Come see why you wont want to leave! This property is located within about 1 mile from the new Yorba Linda Town Center with restaurants, s You found it! A very rare, west Yorba Linda modern ranch where elevated design meets the freedom of large-lot living! Perfectly expanded to approx. 2,847 SF per Assessor and fabulously reimagined and remodeled in 2021, this 5-bedroom home with 2 primary suites, delivers the industrial farmhouse aesthetic buyers love with incredible indoor-outdoor living. At the heart of the home is a showstopping dream kitchen featuring an impressive single-slab island, custom cabinetry and Thermador appliances including a built-in refrigerator. The expanded primary suite is a true retreat with an incredible walk-in closet, sumptuous bath with rain shower and rain tub fill, while a separate junior suite with private entrance creates the ideal setup for multigenerational living or guests. Even the massive mudroom impresses with abundant workspace, storage and a farmhouse sink. 3 more secondary rooms share the oversized hall bath. Outside is your own private resort and mini-ranch: gorgeous pool and spa with Baja step and sheer descent waterfall, putting green, chicken coop, goat pen, large garden, and expansive grounds with room to live, play and entertain. The outdoor covered man cave patio is gabled, and its the ultimate hangout for game days and gatherings. Add the gated RV parking and solar, and you have the space and versatility that are increasingly hard to find. Chic, modern, farmhouse style, resort amenities and country-inspired living in the city! Come see why you wont want to leave! This property is located within about 1 mile from the new Yorba Linda Town Center with restaurants, shops, theater, Bristol Farms, and is also within 2 miles of several city parks. West Yorba Linda is lined with horse trails, has a dry lake bed, and is minutes from all 3 schools.
| 13 hours ago | Listing updated with changes from the MLS® | |
| 17 hours ago | Status changed to Active | |
| yesterday | Listing first seen on site |

This information is deemed reliable but not guaranteed. You should rely on this information only to decide whether or not to further investigate a particular property. BEFORE MAKING ANY OTHER DECISION, YOU SHOULD PERSONALLY INVESTIGATE THE FACTS (e.g. square footage and lot size) with the assistance of an appropriate professional. You may use this information only to identify properties you may be interested in investigating further. All uses except for personal, non-commercial use in accordance with the foregoing purpose are prohibited. Redistribution or copying of this information, any photographs or video tours is strictly prohibited. This information is derived from the Internet Data Exchange (IDX) service provided by San Diego MLS®. Displayed property listings may be held by a brokerage firm other than the broker and/or agent responsible for this display. The information and any photographs and video tours and the compilation from which they are derived is protected by copyright. Copyright © 2026 San Diego MLS®.
Last checked 2026
Did you know? You can invite friends and family to your search. They can join your search, rate and discuss listings with you.