
5141 Brittain StreetLong Beach, CA 90808
Mortgage Calculator
Monthly Payment (Est.)
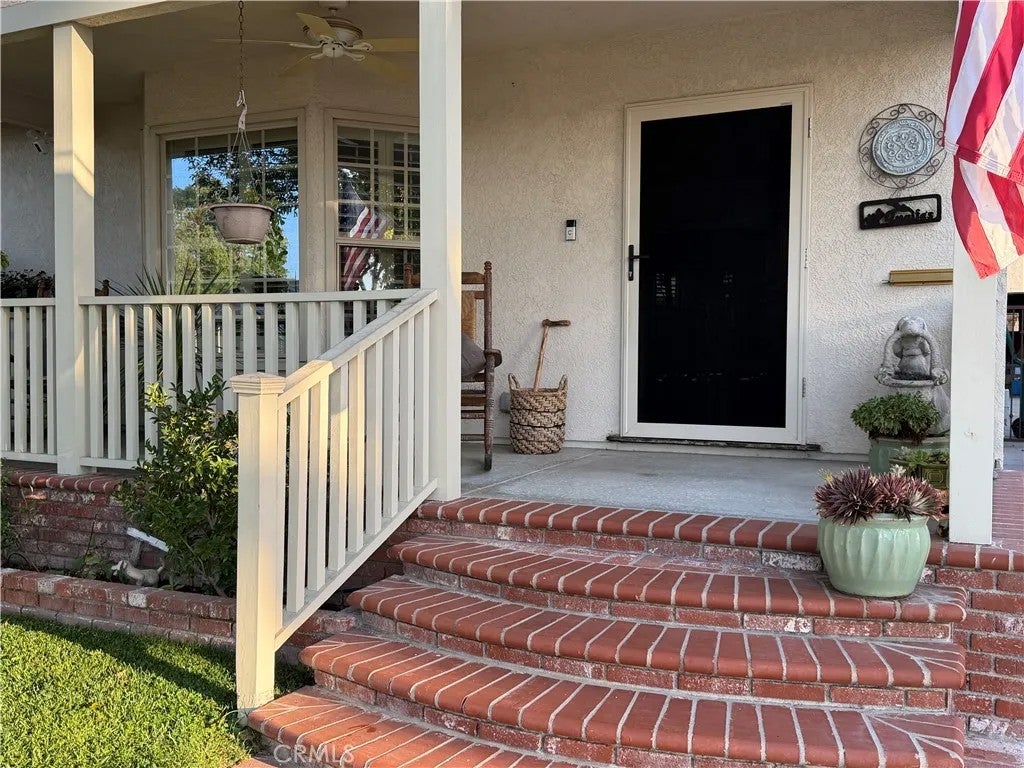
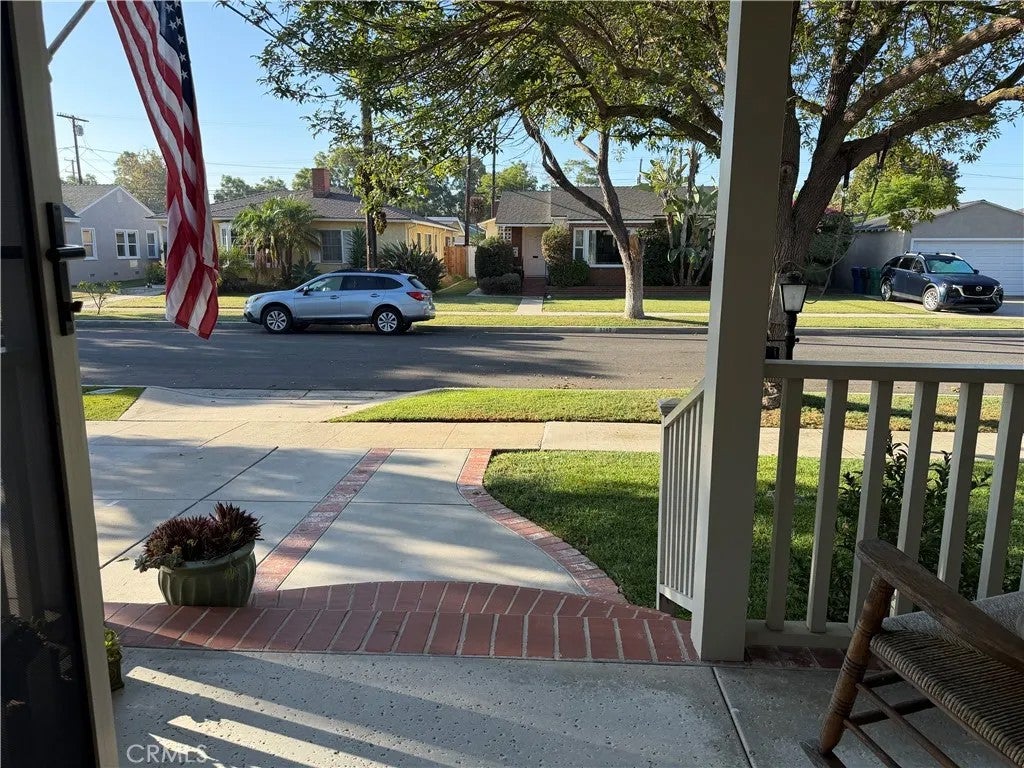
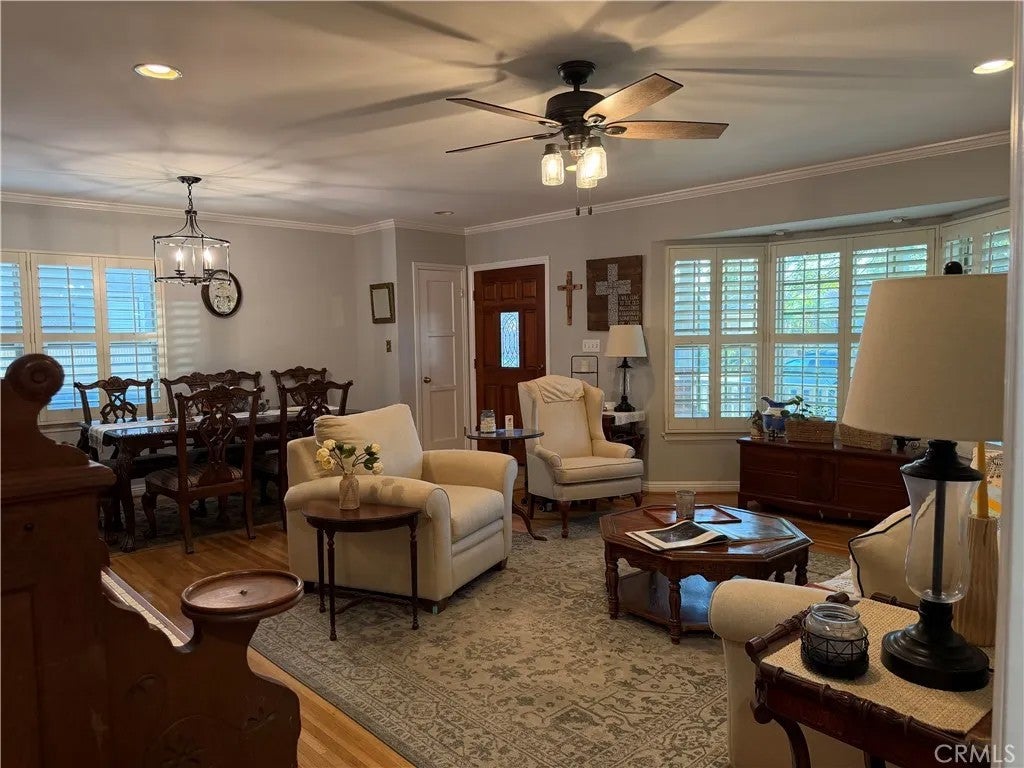
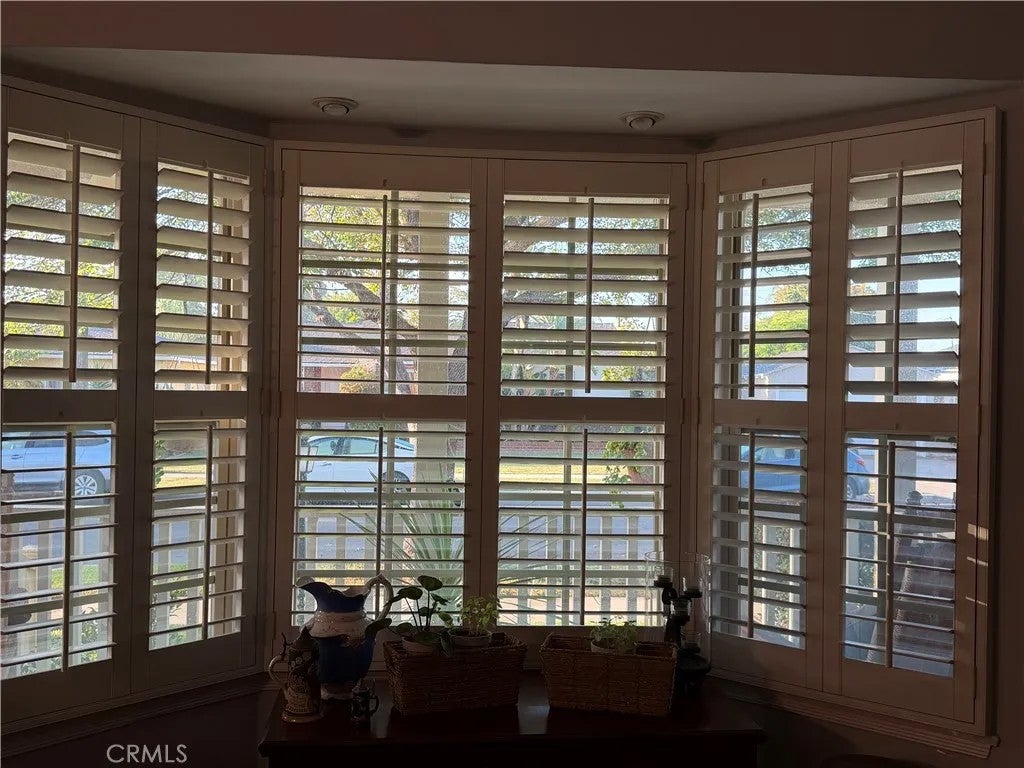
Enter an interest rate to see your estimated monthly payment.Charming Single-Story Home in Long Beach, 90808. Welcome to this inviting single-story home in the desirable City of Long Beach , offering three bedrooms, two bathrooms, and an added and permitted den/family room. The upgraded kitchen features recessed lighting and a skylight, creating a bright and welcoming space. Designed for entertaining, the kitchen includes a breakfast counter with barstools seating and opens conveniently to the adjacent dining room with beautiful hardwood floors. Elegant crown molding throughout the living room, dining room, family room, and bedrooms add warmth and character. A dedicated laundry area is cleverly tucked behind stylish barn doors in the family room. The family room opens to a private backyard retreat featuring a covered patio, a private above-ground Jacuzzi, and plenty of space for gardening and outdoor enjoyment. Completing the home is a detached two-car garage set back from the street, with a long driveway providing additional parking. A wonderful opportunity to enjoy comfortable single-level living with inviting indoor spaces and a backyard designed for relaxation and entertaining. Charming Single-Story Home in Long Beach, 90808. Welcome to this inviting single-story home in the desirable City of Long Beach , offering three bedrooms, two bathrooms, and an added and permitted den/family room. The upgraded kitchen features recessed lighting and a skylight, creating a bright and welcoming space. Designed for entertaining, the kitchen includes a breakfast counter with barstools seating and opens conveniently to the adjacent dining room with beautiful hardwood floors. Elegant crown molding throughout the living room, dining room, family room, and bedrooms add warmth and character. A dedicated laundry area is cleverly tucked behind stylish barn doors in the family room. The family room opens to a private backyard retreat featuring a covered patio, a private above-ground Jacuzzi, and plenty of space for gardening and outdoor enjoyment. Completing the home is a detached two-car garage set back from the street, with a long driveway providing additional parking. A wonderful opportunity to enjoy comfortable single-level living with inviting indoor spaces and a backyard designed for relaxation and entertaining.
| 7 hours ago | Listing updated with changes from the MLS® | |
| 11 hours ago | Listing first seen on site |

This information is deemed reliable but not guaranteed. You should rely on this information only to decide whether or not to further investigate a particular property. BEFORE MAKING ANY OTHER DECISION, YOU SHOULD PERSONALLY INVESTIGATE THE FACTS (e.g. square footage and lot size) with the assistance of an appropriate professional. You may use this information only to identify properties you may be interested in investigating further. All uses except for personal, non-commercial use in accordance with the foregoing purpose are prohibited. Redistribution or copying of this information, any photographs or video tours is strictly prohibited. This information is derived from the Internet Data Exchange (IDX) service provided by San Diego MLS®. Displayed property listings may be held by a brokerage firm other than the broker and/or agent responsible for this display. The information and any photographs and video tours and the compilation from which they are derived is protected by copyright. Copyright © 2026 San Diego MLS®.
Last checked 2026
Did you know? You can invite friends and family to your search. They can join your search, rate and discuss listings with you.