
9556 MayneBellflower, CA 90706
Mortgage Calculator
Monthly Payment (Est.)
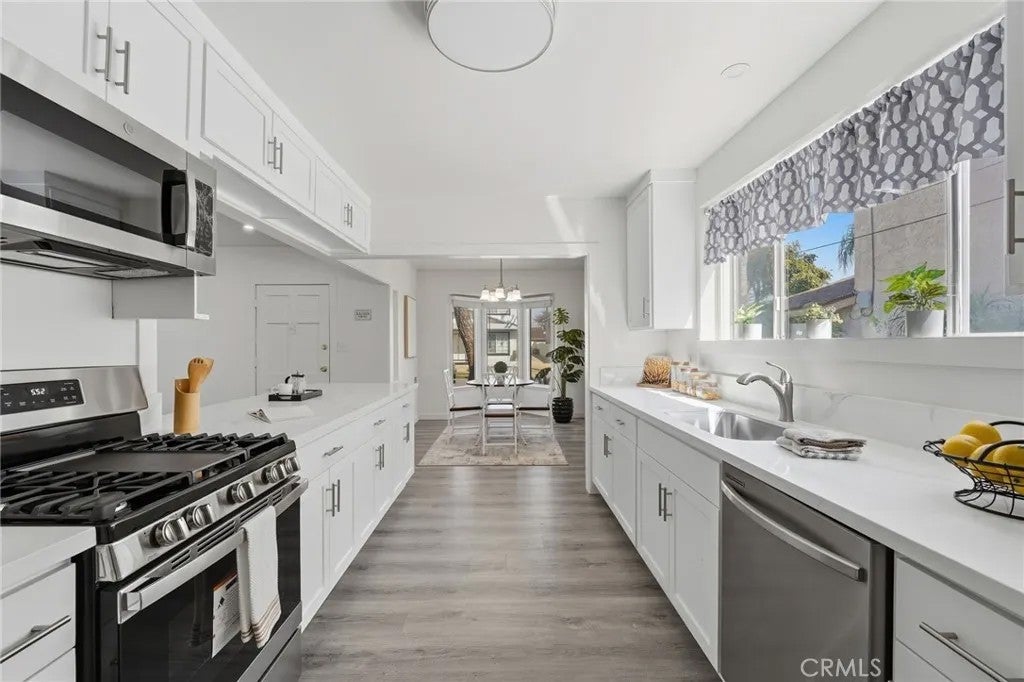
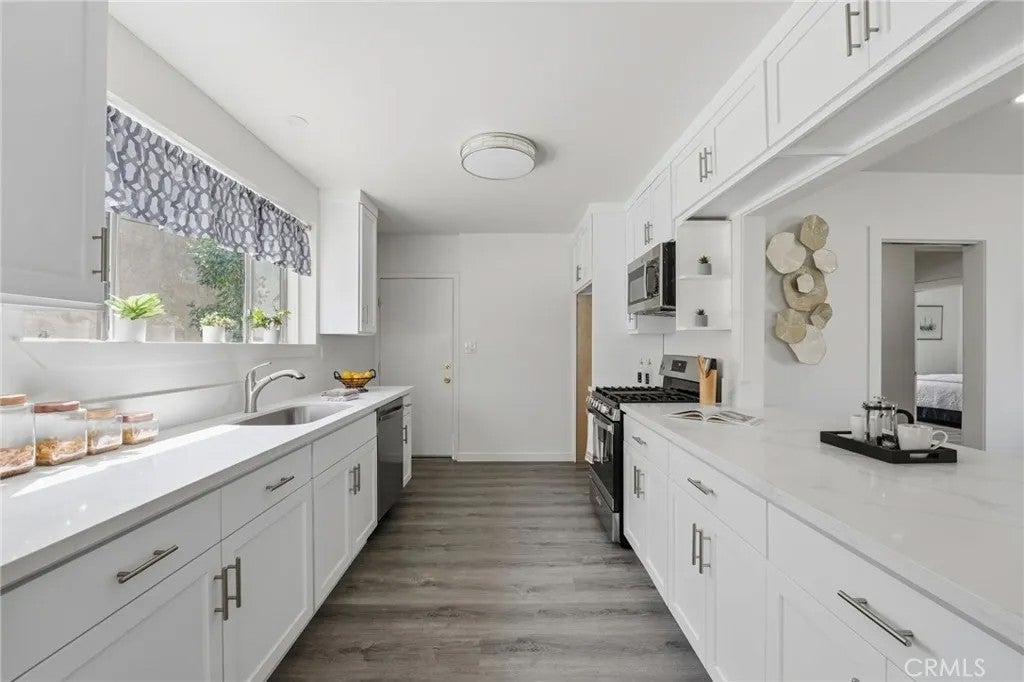
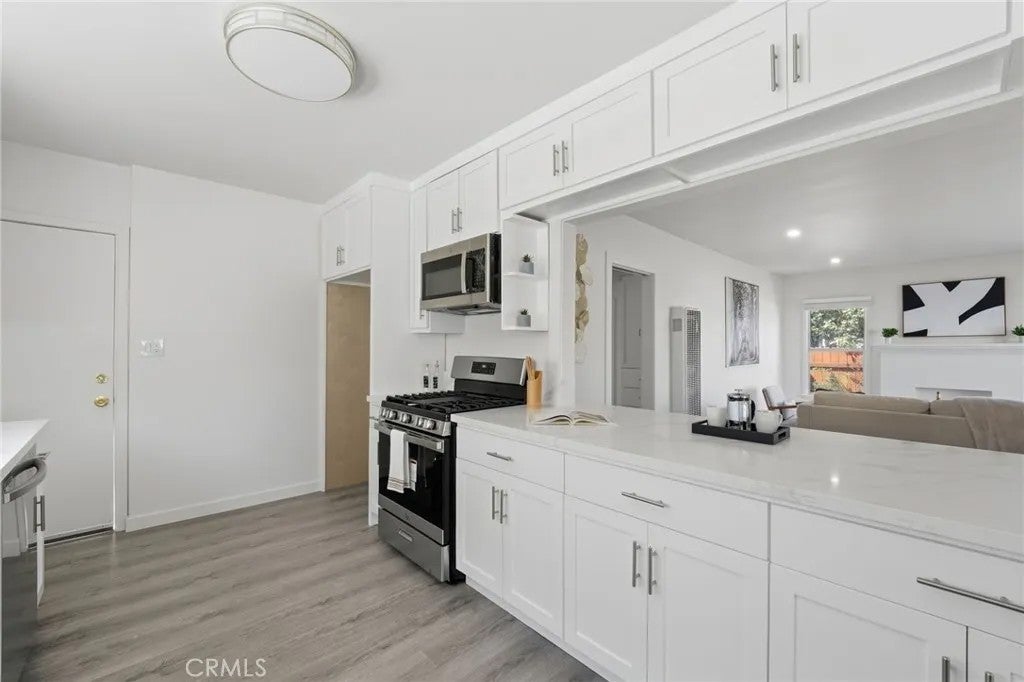
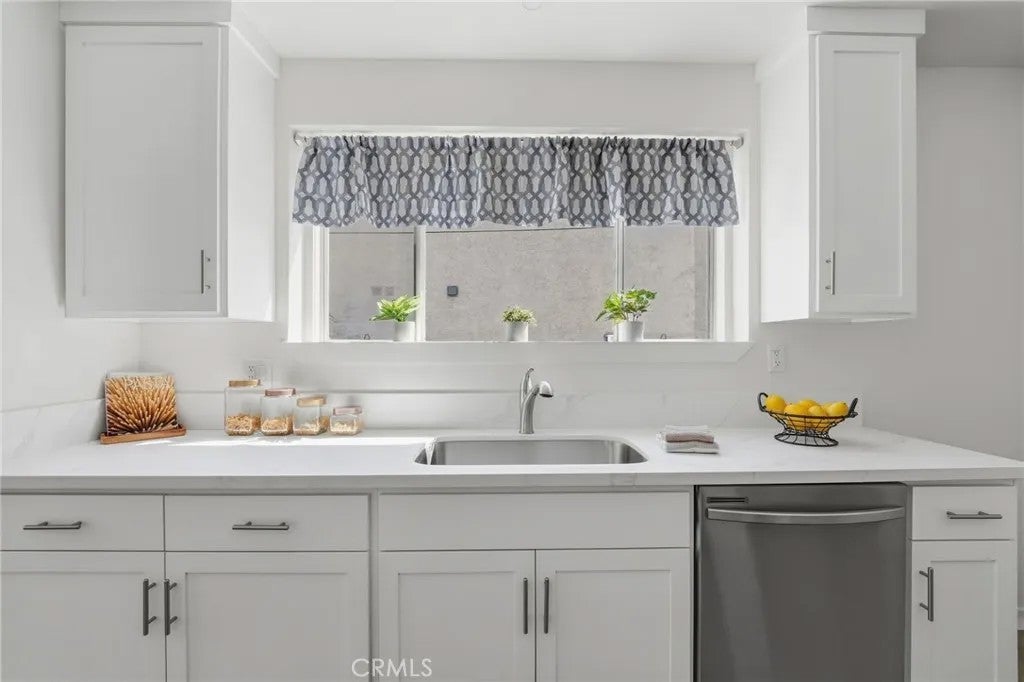
Enter an interest rate to see your estimated monthly payment.Welcome to 9556 Mayne - Newly renovated! This home is move in ready. New vinyl floors, blinds, interior & exterior paint and all new kitchen featuring ample quartz countertops, plenty of overhead and undercounter cupboards, stainless steel sink, dishwasher, range & large window for extra lighting. New lighting fixtures through out as well as flush lighting in living room. Bathroom has been renovated with new tile tub surround, glass enclosure, toilet & a large vanity with quartz counters. Living room features large windows letting in natural sunlight as well as a "faux" fireplace niche. Oversized hallway with large storage & linen closets. Separate dining room with bay windows. "Mini-split" air conditioner. Detached garage with large attached laundry/storage room. Amazing large backyard with mature trees. Property has potential to build and is zoned BRF3. Welcome to 9556 Mayne - Newly renovated! This home is move in ready. New vinyl floors, blinds, interior & exterior paint and all new kitchen featuring ample quartz countertops, plenty of overhead and undercounter cupboards, stainless steel sink, dishwasher, range & large window for extra lighting. New lighting fixtures through out as well as flush lighting in living room. Bathroom has been renovated with new tile tub surround, glass enclosure, toilet & a large vanity with quartz counters. Living room features large windows letting in natural sunlight as well as a "faux" fireplace niche. Oversized hallway with large storage & linen closets. Separate dining room with bay windows. "Mini-split" air conditioner. Detached garage with large attached laundry/storage room. Amazing large backyard with mature trees. Property has potential to build and is zoned BRF3.
| yesterday | Listing updated with changes from the MLS® | |
| yesterday | Listing first seen on site |

This information is deemed reliable but not guaranteed. You should rely on this information only to decide whether or not to further investigate a particular property. BEFORE MAKING ANY OTHER DECISION, YOU SHOULD PERSONALLY INVESTIGATE THE FACTS (e.g. square footage and lot size) with the assistance of an appropriate professional. You may use this information only to identify properties you may be interested in investigating further. All uses except for personal, non-commercial use in accordance with the foregoing purpose are prohibited. Redistribution or copying of this information, any photographs or video tours is strictly prohibited. This information is derived from the Internet Data Exchange (IDX) service provided by San Diego MLS®. Displayed property listings may be held by a brokerage firm other than the broker and/or agent responsible for this display. The information and any photographs and video tours and the compilation from which they are derived is protected by copyright. Copyright © 2026 San Diego MLS®.
Last checked 2026