
4637 E Colorado StreetLong Beach, CA 90814
Mortgage Calculator
Monthly Payment (Est.)
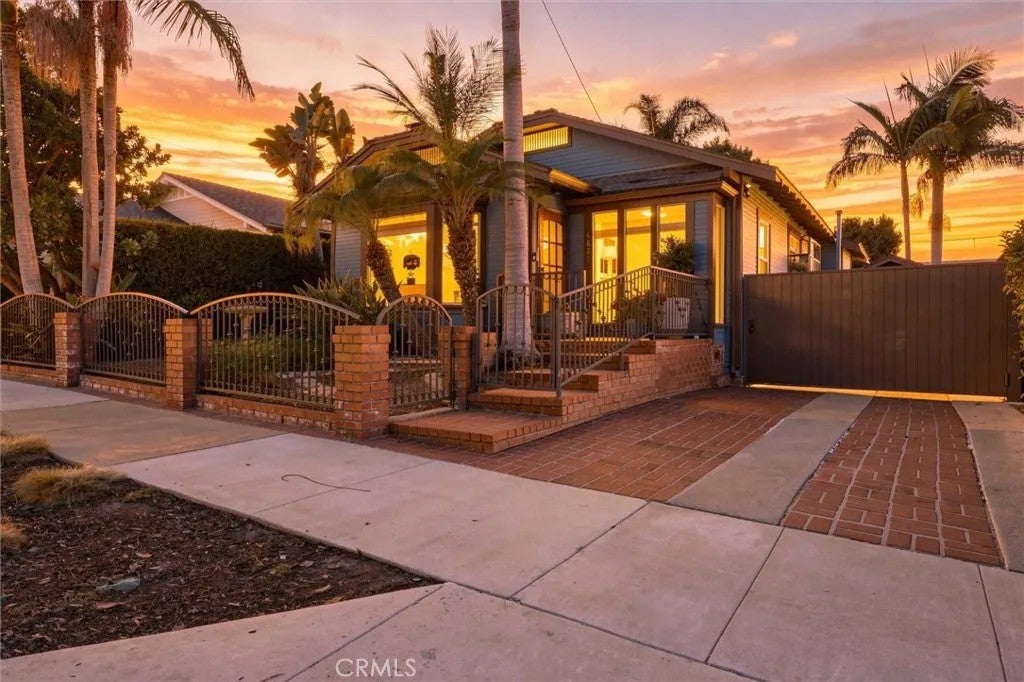
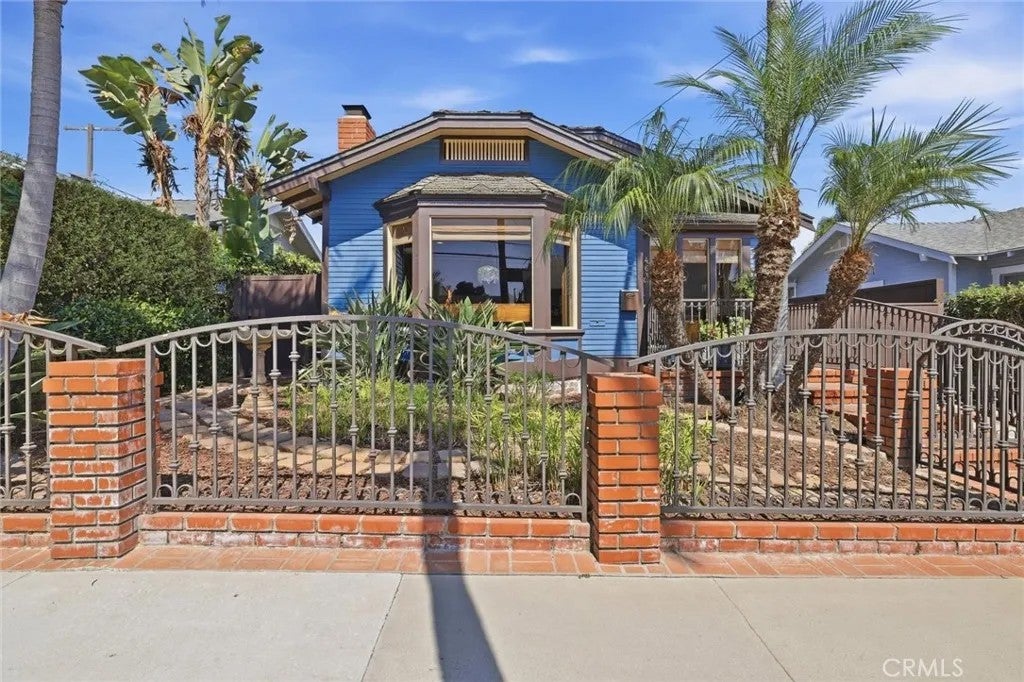
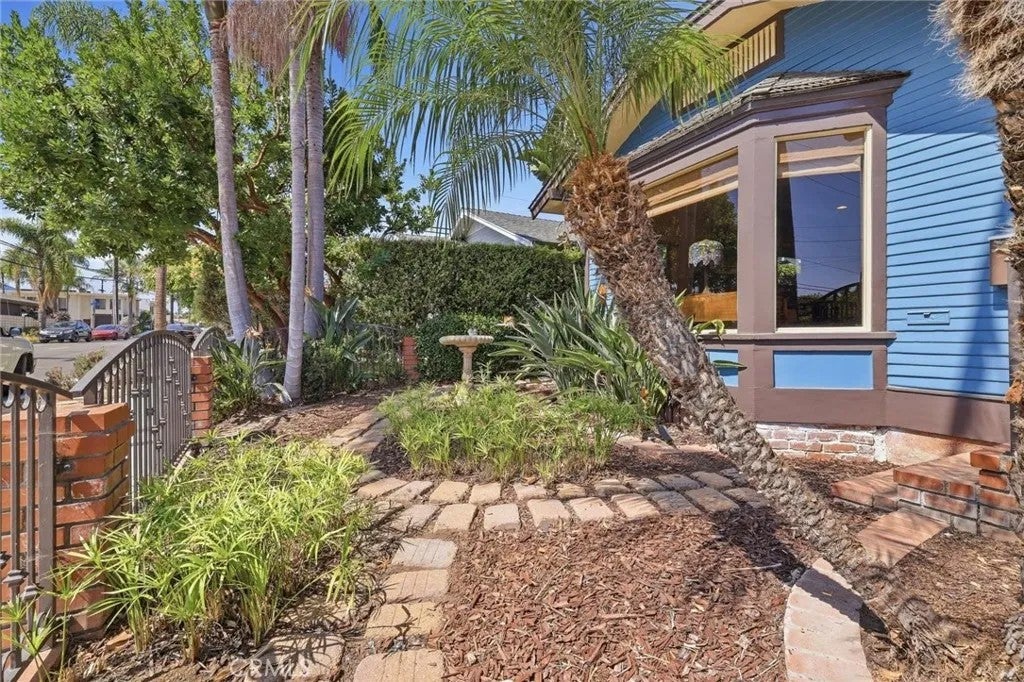
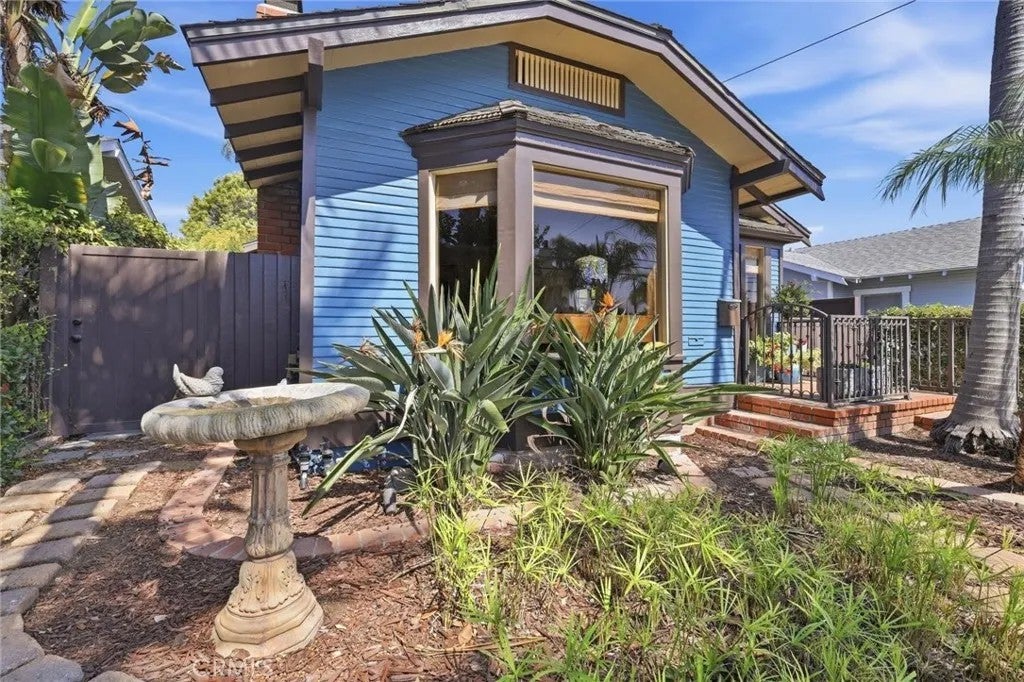
Enter an interest rate to see your estimated monthly payment.Beautifully Remodeled Belmont Heights Home with Exceptional Character & Upgrades! Welcome to 4637 E Colorado, a designer inspired, updated Craftsman home blending timeless character with extensive modern improvements. The property features original 100-year-old redwood siding, a charming bay window, vaulted ceilings, skylights throughout, crown molding, and thoughtfully designed custom finishes. The completely remodeled chef's kitchen features custom backlit glassware cabinetry, designer tile backsplash, premium Bosch appliances, extra high exhaust vent, skylight, quartz countertops and bar. Both bathrooms have been fully remodeled with new toilets, sinks, vanities, cabinetry, fixtures, and hardware. The main bathroom is like a spa with a generous sized walk-in shower and gorgeous vanity. Additional interior improvements include dual-pane windows, custom layered window treatments with blinds and curtains, new closet doors, new screen doors, recessed lighting, custom cabinetry and wallpaper, and new French doors in the second bedroom. Interior and exterior paint were completed approximately two years ago. A dedicated laundry area with side by side washer and dryer also includes Caesarstone countertops and backsplash. Enjoy year-round comfort with central heat and air conditioning, plus a gas fireplace. The newer water heater and approximately two-year-old appliances add convenience and peace of mind. The outdoor spaces have been extensively elevated, including a refinished upper deck, brand-new lower deck and stairs, remote-control awning for lovely shade, newly landscaped b Beautifully Remodeled Belmont Heights Home with Exceptional Character & Upgrades! Welcome to 4637 E Colorado, a designer inspired, updated Craftsman home blending timeless character with extensive modern improvements. The property features original 100-year-old redwood siding, a charming bay window, vaulted ceilings, skylights throughout, crown molding, and thoughtfully designed custom finishes. The completely remodeled chef's kitchen features custom backlit glassware cabinetry, designer tile backsplash, premium Bosch appliances, extra high exhaust vent, skylight, quartz countertops and bar. Both bathrooms have been fully remodeled with new toilets, sinks, vanities, cabinetry, fixtures, and hardware. The main bathroom is like a spa with a generous sized walk-in shower and gorgeous vanity. Additional interior improvements include dual-pane windows, custom layered window treatments with blinds and curtains, new closet doors, new screen doors, recessed lighting, custom cabinetry and wallpaper, and new French doors in the second bedroom. Interior and exterior paint were completed approximately two years ago. A dedicated laundry area with side by side washer and dryer also includes Caesarstone countertops and backsplash. Enjoy year-round comfort with central heat and air conditioning, plus a gas fireplace. The newer water heater and approximately two-year-old appliances add convenience and peace of mind. The outdoor spaces have been extensively elevated, including a refinished upper deck, brand-new lower deck and stairs, remote-control awning for lovely shade, newly landscaped backyard with artificial turf and mature trees and cactus , new block wall with wood privacy extension, and new gates. Two new driveway security gatesincluding a substantial metal gateprovide added privacy and security. The large driveway parks 2 cars! The detached office in the garage creates a versatile space for working from home, a studio, or additional storage. A rare combination of original character, thoughtful remodeling, and extensive indoor and outdoor upgrades makes this special property truly move-in ready.
| 19 minutes ago | Listing first seen on site | |
| 3 days ago | Listing updated with changes from the MLS® |

This information is deemed reliable but not guaranteed. You should rely on this information only to decide whether or not to further investigate a particular property. BEFORE MAKING ANY OTHER DECISION, YOU SHOULD PERSONALLY INVESTIGATE THE FACTS (e.g. square footage and lot size) with the assistance of an appropriate professional. You may use this information only to identify properties you may be interested in investigating further. All uses except for personal, non-commercial use in accordance with the foregoing purpose are prohibited. Redistribution or copying of this information, any photographs or video tours is strictly prohibited. This information is derived from the Internet Data Exchange (IDX) service provided by San Diego MLS®. Displayed property listings may be held by a brokerage firm other than the broker and/or agent responsible for this display. The information and any photographs and video tours and the compilation from which they are derived is protected by copyright. Copyright © 2026 San Diego MLS®.
Last checked 2026
Did you know? You can invite friends and family to your search. They can join your search, rate and discuss listings with you.