
4437 Keever AvenueLong Beach, CA 90807
Mortgage Calculator
Monthly Payment (Est.)
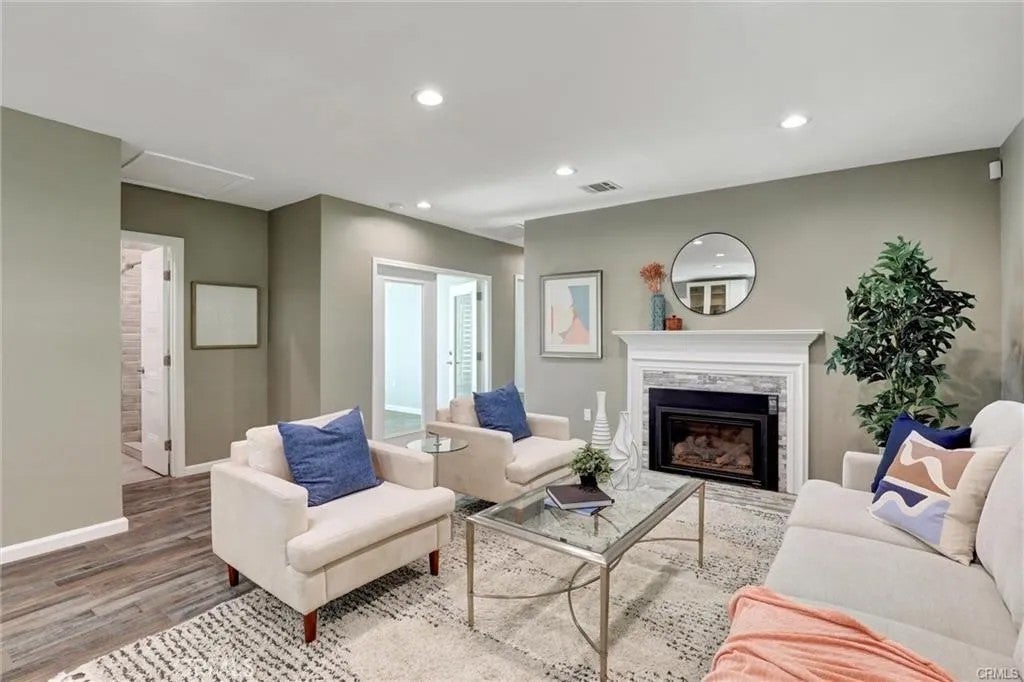
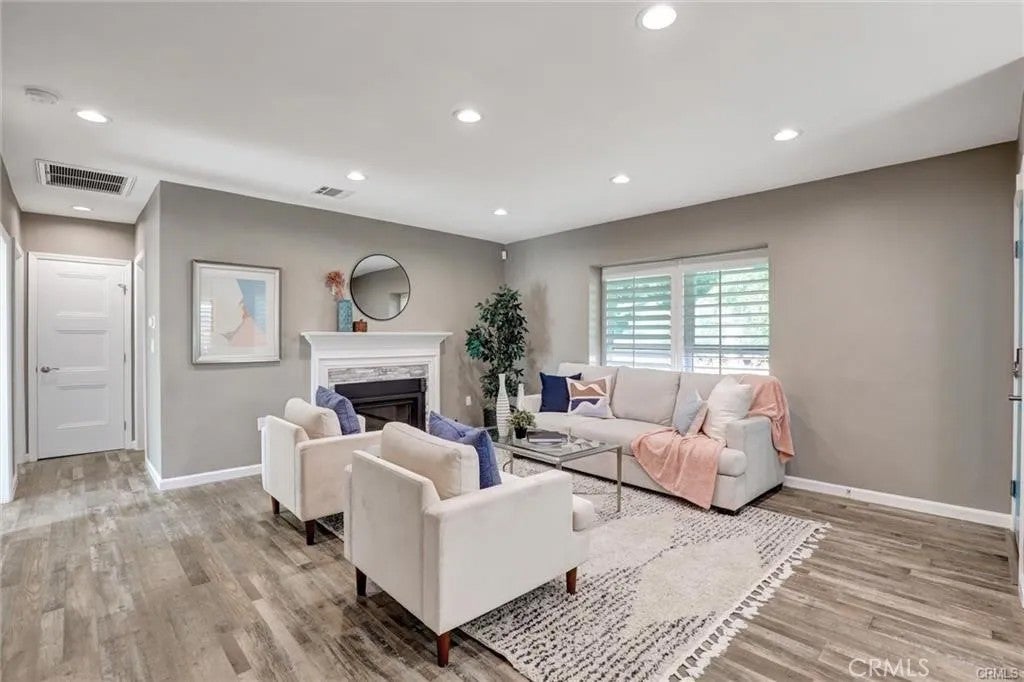
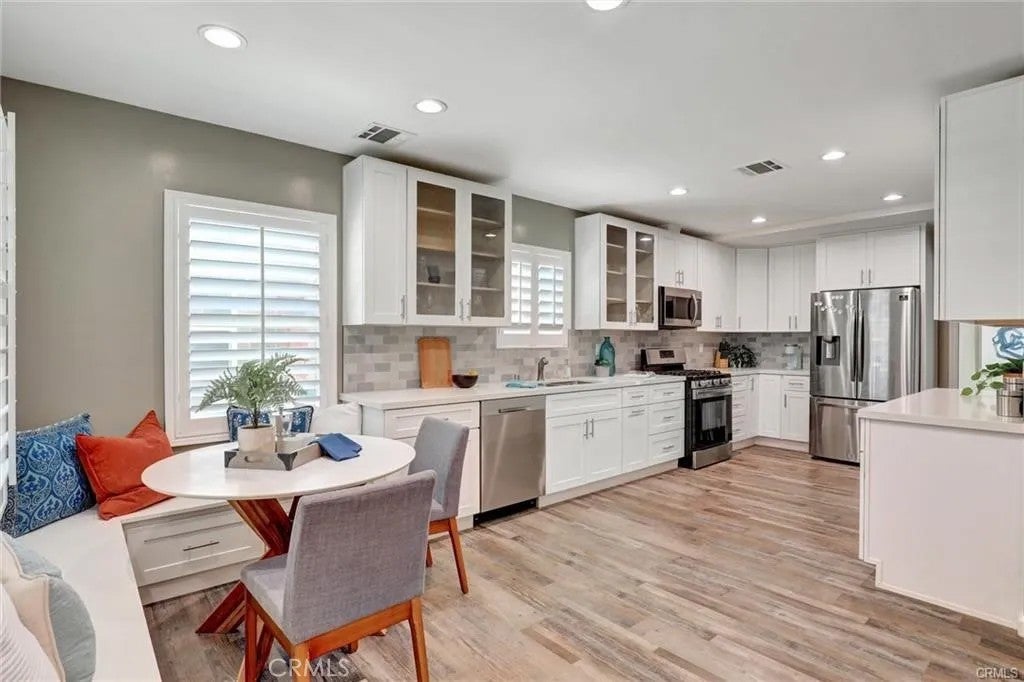
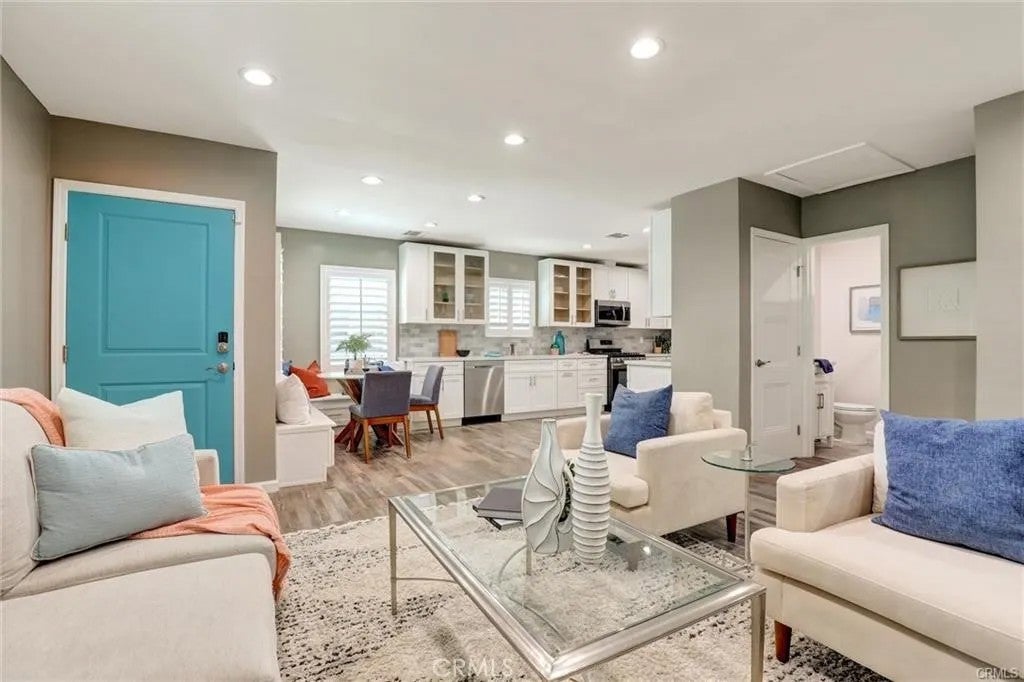
Enter an interest rate to see your estimated monthly payment.Over $400,000 has been invested in renovating this beautiful Bixby Highlands property, making it truly move in ready! The property features a thoughtfully updated main residence plus a detached studio ADU, offering great flexibility for extended family, guests, a home office, or potential rental income. The bright coastal inspired kitchen features shaker cabinetry, quartz countertops, a glass subway tile backsplash, stainless steel appliances, and a charming built in dining nook. Luxury vinyl plank flooring flows throughout the home along with energy efficient windows, plantation shutters, recessed lighting, a Nest thermostat, ADT security system, and smart front door lock. The inviting living room features a beautiful gas fireplace with a classic mantel, creating a warm and comfortable gathering space. The spacious primary suite offers direct access to the backyard and patio, bringing in plenty of natural light and making it easy to enjoy indoor and outdoor living. The primary suite also features a walk in closet and a beautifully finished bathroom with dual sinks and a walk in shower. In home laundry adds extra convenience. The detached studio ADU offers approximately 400 square feet with its own kitchen, bathroom, laundry, and private patio. This additional space is ideal for extended family, guests, or potential rental income. Outside, the fenced front yard features drought tolerant landscaping, while the spacious backyard provides plenty of room to relax, entertain, or create your own outdoor retreat. A long driveway provides parking for up to four vehicles. Located ju Over $400,000 has been invested in renovating this beautiful Bixby Highlands property, making it truly move in ready! The property features a thoughtfully updated main residence plus a detached studio ADU, offering great flexibility for extended family, guests, a home office, or potential rental income. The bright coastal inspired kitchen features shaker cabinetry, quartz countertops, a glass subway tile backsplash, stainless steel appliances, and a charming built in dining nook. Luxury vinyl plank flooring flows throughout the home along with energy efficient windows, plantation shutters, recessed lighting, a Nest thermostat, ADT security system, and smart front door lock. The inviting living room features a beautiful gas fireplace with a classic mantel, creating a warm and comfortable gathering space. The spacious primary suite offers direct access to the backyard and patio, bringing in plenty of natural light and making it easy to enjoy indoor and outdoor living. The primary suite also features a walk in closet and a beautifully finished bathroom with dual sinks and a walk in shower. In home laundry adds extra convenience. The detached studio ADU offers approximately 400 square feet with its own kitchen, bathroom, laundry, and private patio. This additional space is ideal for extended family, guests, or potential rental income. Outside, the fenced front yard features drought tolerant landscaping, while the spacious backyard provides plenty of room to relax, entertain, or create your own outdoor retreat. A long driveway provides parking for up to four vehicles. Located just minutes from the shops, cafs, restaurants, and neighborhood favorites of Bixby Knolls, this beautifully renovated property offers modern updates, flexible living space, and a great Long Beach location. Simply move in and make it your own!
| 27 minutes ago | Listing first seen on site | |
| yesterday | Listing updated with changes from the MLS® |

This information is deemed reliable but not guaranteed. You should rely on this information only to decide whether or not to further investigate a particular property. BEFORE MAKING ANY OTHER DECISION, YOU SHOULD PERSONALLY INVESTIGATE THE FACTS (e.g. square footage and lot size) with the assistance of an appropriate professional. You may use this information only to identify properties you may be interested in investigating further. All uses except for personal, non-commercial use in accordance with the foregoing purpose are prohibited. Redistribution or copying of this information, any photographs or video tours is strictly prohibited. This information is derived from the Internet Data Exchange (IDX) service provided by San Diego MLS®. Displayed property listings may be held by a brokerage firm other than the broker and/or agent responsible for this display. The information and any photographs and video tours and the compilation from which they are derived is protected by copyright. Copyright © 2026 San Diego MLS®.
Last checked 2026
Did you know? You can invite friends and family to your search. They can join your search, rate and discuss listings with you.