
7660 El ChacoBuena Park, CA 90620
Mortgage Calculator
Monthly Payment (Est.)
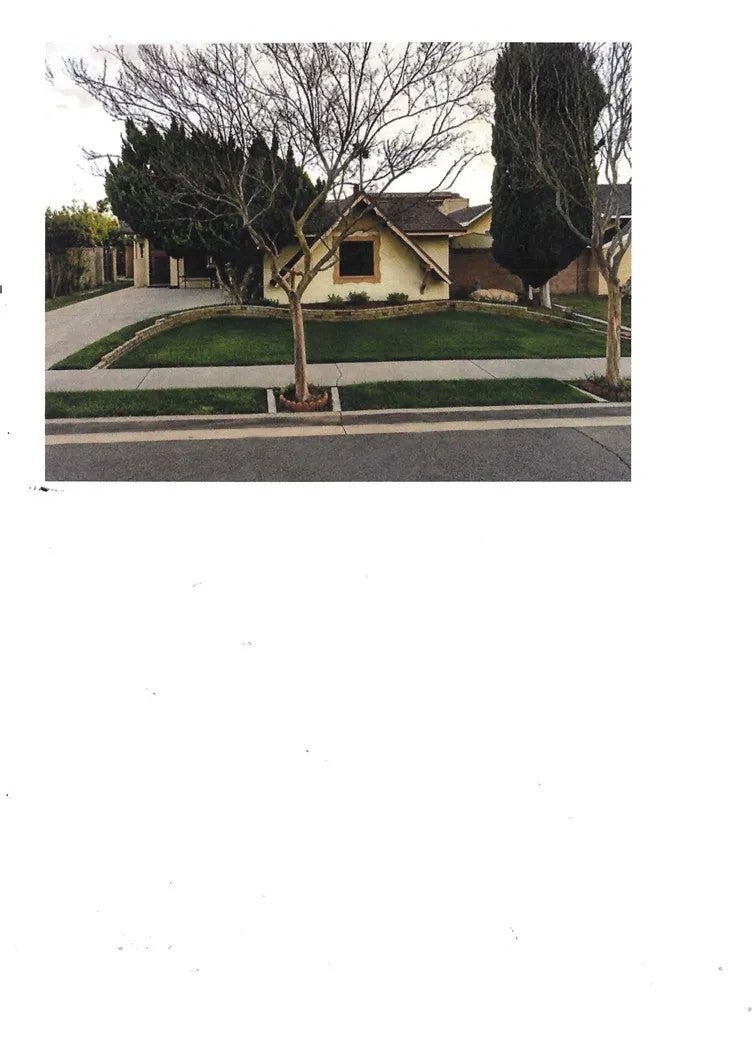
Enter an interest rate to see your estimated monthly payment.Welcome to this charming cottage-style, single-story 3-bedroom, 2-bath home offering approximately 1,666 square feet of comfortable living space. Situated on a raised foundation, this inviting home features a warm and functional floor plan ideal for everyday living and entertaining. The spacious living room features beautiful wood flooring and crown ,molding, flowing seamlessly into the kitchen with tile flooring, tile countertops, stove, oven, refrigerator, dishwasher, and microwave. The adjacent dining area opens to a large den with a cozy fireplace, creating a wonderful space for family gatherings, entertaining, or relaxing. All three bedrooms feature blinds and ceiling fans. An expanded dressing room with a separate bathroom provides additional flexible living space and could potentially serve as a fourth bedroom, home office, guest suite, or hobby room. The backyard offers even more versatility with a shed located beneath the covered patio. Complete with electricity, this space could be used as a guest room, playroom, workshop, or creative space, depending on your needs. There is fully paid solar system and an attached two-car garage includes a workshop area, while the generous driveway provides parking for up to four additional vehicles. Conveniently located just a few blocks from the famous Knotts Berry Farm amusement park, with numerous restaurants, fast-food establishments, shopping, and everyday conveniences nearby. This home offers a great combination of charm, flexibility, and location. Welcome to this charming cottage-style, single-story 3-bedroom, 2-bath home offering approximately 1,666 square feet of comfortable living space. Situated on a raised foundation, this inviting home features a warm and functional floor plan ideal for everyday living and entertaining. The spacious living room features beautiful wood flooring and crown ,molding, flowing seamlessly into the kitchen with tile flooring, tile countertops, stove, oven, refrigerator, dishwasher, and microwave. The adjacent dining area opens to a large den with a cozy fireplace, creating a wonderful space for family gatherings, entertaining, or relaxing. All three bedrooms feature blinds and ceiling fans. An expanded dressing room with a separate bathroom provides additional flexible living space and could potentially serve as a fourth bedroom, home office, guest suite, or hobby room. The backyard offers even more versatility with a shed located beneath the covered patio. Complete with electricity, this space could be used as a guest room, playroom, workshop, or creative space, depending on your needs. There is fully paid solar system and an attached two-car garage includes a workshop area, while the generous driveway provides parking for up to four additional vehicles. Conveniently located just a few blocks from the famous Knotts Berry Farm amusement park, with numerous restaurants, fast-food establishments, shopping, and everyday conveniences nearby. This home offers a great combination of charm, flexibility, and location.
| 3 hours ago | Listing updated with changes from the MLS® | |
| 17 hours ago | Status changed to Active | |
| yesterday | Listing first seen on site |

This information is deemed reliable but not guaranteed. You should rely on this information only to decide whether or not to further investigate a particular property. BEFORE MAKING ANY OTHER DECISION, YOU SHOULD PERSONALLY INVESTIGATE THE FACTS (e.g. square footage and lot size) with the assistance of an appropriate professional. You may use this information only to identify properties you may be interested in investigating further. All uses except for personal, non-commercial use in accordance with the foregoing purpose are prohibited. Redistribution or copying of this information, any photographs or video tours is strictly prohibited. This information is derived from the Internet Data Exchange (IDX) service provided by San Diego MLS®. Displayed property listings may be held by a brokerage firm other than the broker and/or agent responsible for this display. The information and any photographs and video tours and the compilation from which they are derived is protected by copyright. Copyright © 2026 San Diego MLS®.
Last checked 2026
Did you know? You can invite friends and family to your search. They can join your search, rate and discuss listings with you.