
10915 Jordan RoadWhittier, CA 90603
Mortgage Calculator
Monthly Payment (Est.)
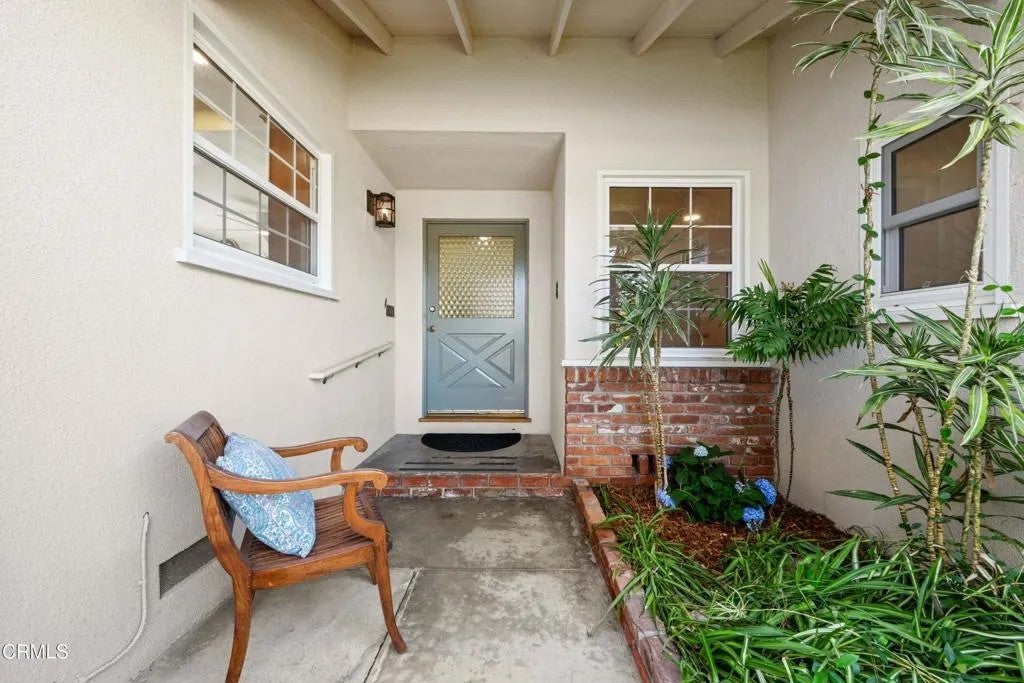
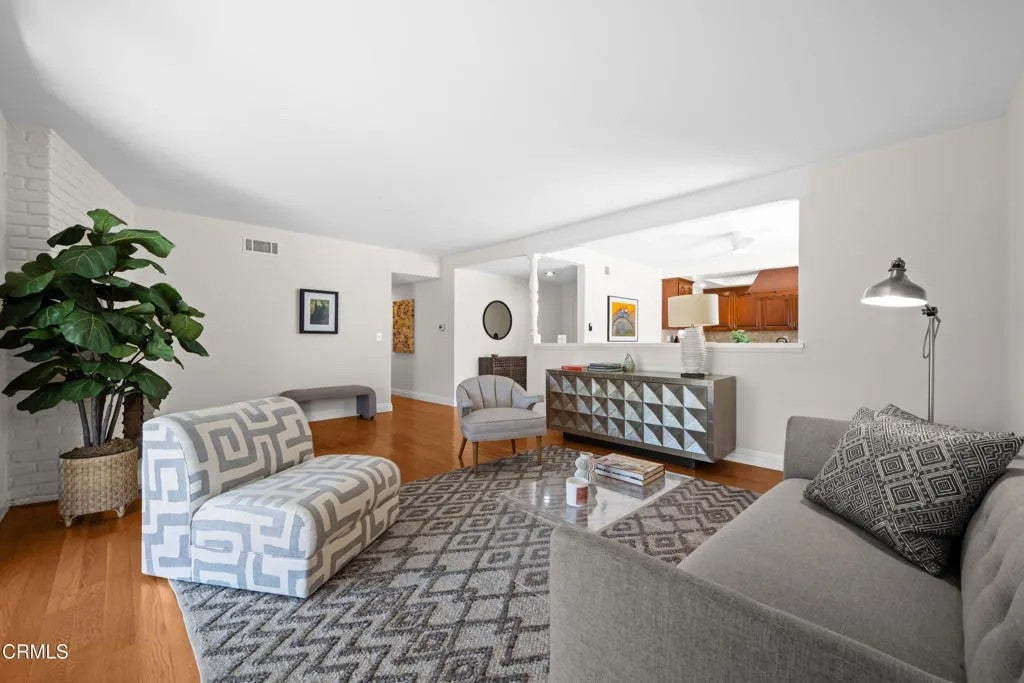
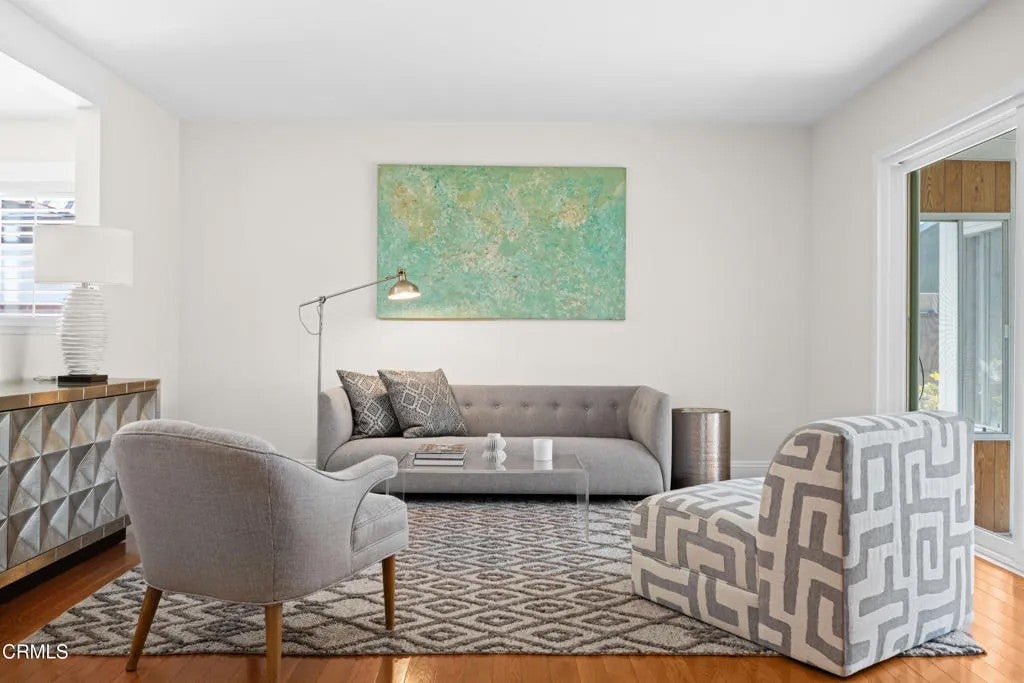
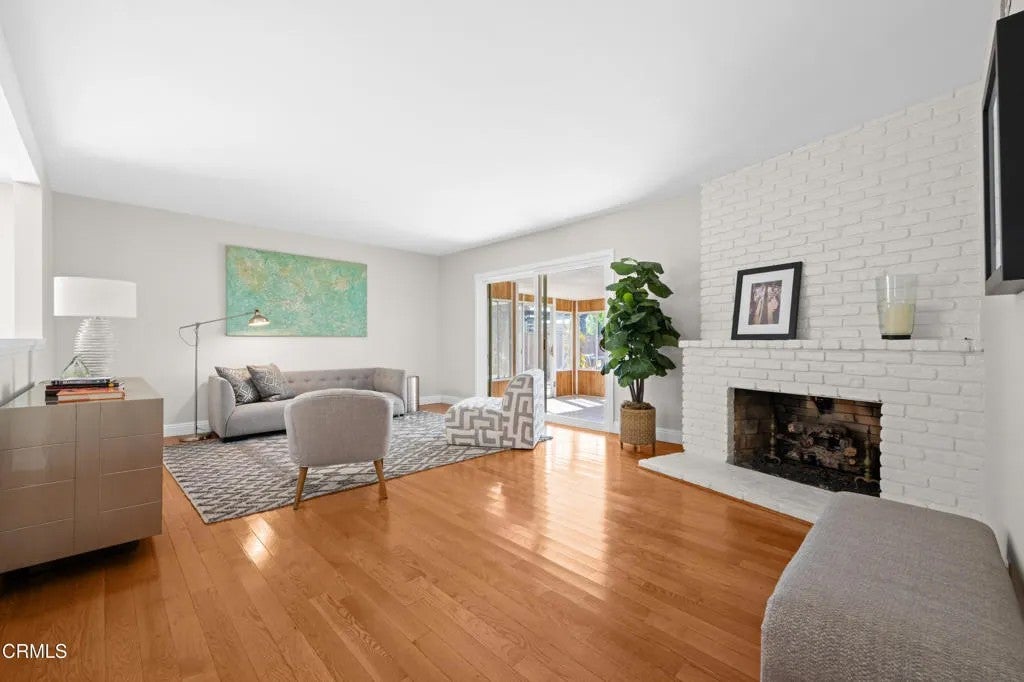
Enter an interest rate to see your estimated monthly payment.Who will be the lucky third owner of this charming, well-maintained, 4 bedroom, 2 bathroom, East Whittier 60's gem just blocks from desirable Jordan Elementary School, Whittwood Town Center, the neighborhood bike trail, and parks?The spacious living room boasting a formal entry, hardwood floors, and decorative fireplace flows seamlessly to the abundantly lit enclosed patio. The ample eat-in kitchen with a convenient breakfast island, stone countertops, and plantation shutter clad sliding glass doors opens to both the side patio area and laundry room/pantry. The bright master suite, additional 3 bedrooms, and tiled bathroom are arranged neatly off of a central hallway completing the ideal floorplan.The privacy and casual charm of the flat grassy backyard offers a perfect setting for summer brunches and soirees under the stars.The attached garage begs to become an artist's studio or ever popular ADU. This home is ripe for the next fortunate buyer to expand upon its original beauty! Who will be the lucky third owner of this charming, well-maintained, 4 bedroom, 2 bathroom, East Whittier 60's gem just blocks from desirable Jordan Elementary School, Whittwood Town Center, the neighborhood bike trail, and parks?The spacious living room boasting a formal entry, hardwood floors, and decorative fireplace flows seamlessly to the abundantly lit enclosed patio. The ample eat-in kitchen with a convenient breakfast island, stone countertops, and plantation shutter clad sliding glass doors opens to both the side patio area and laundry room/pantry. The bright master suite, additional 3 bedrooms, and tiled bathroom are arranged neatly off of a central hallway completing the ideal floorplan.The privacy and casual charm of the flat grassy backyard offers a perfect setting for summer brunches and soirees under the stars.The attached garage begs to become an artist's studio or ever popular ADU. This home is ripe for the next fortunate buyer to expand upon its original beauty!
| yesterday | Listing updated with changes from the MLS® | |
| yesterday | Listing first seen on site |

This information is deemed reliable but not guaranteed. You should rely on this information only to decide whether or not to further investigate a particular property. BEFORE MAKING ANY OTHER DECISION, YOU SHOULD PERSONALLY INVESTIGATE THE FACTS (e.g. square footage and lot size) with the assistance of an appropriate professional. You may use this information only to identify properties you may be interested in investigating further. All uses except for personal, non-commercial use in accordance with the foregoing purpose are prohibited. Redistribution or copying of this information, any photographs or video tours is strictly prohibited. This information is derived from the Internet Data Exchange (IDX) service provided by San Diego MLS®. Displayed property listings may be held by a brokerage firm other than the broker and/or agent responsible for this display. The information and any photographs and video tours and the compilation from which they are derived is protected by copyright. Copyright © 2026 San Diego MLS®.
Last checked 2026
Did you know? You can invite friends and family to your search. They can join your search, rate and discuss listings with you.