
655 E 50th StreetLos Angeles, CA 90011
Mortgage Calculator
Monthly Payment (Est.)
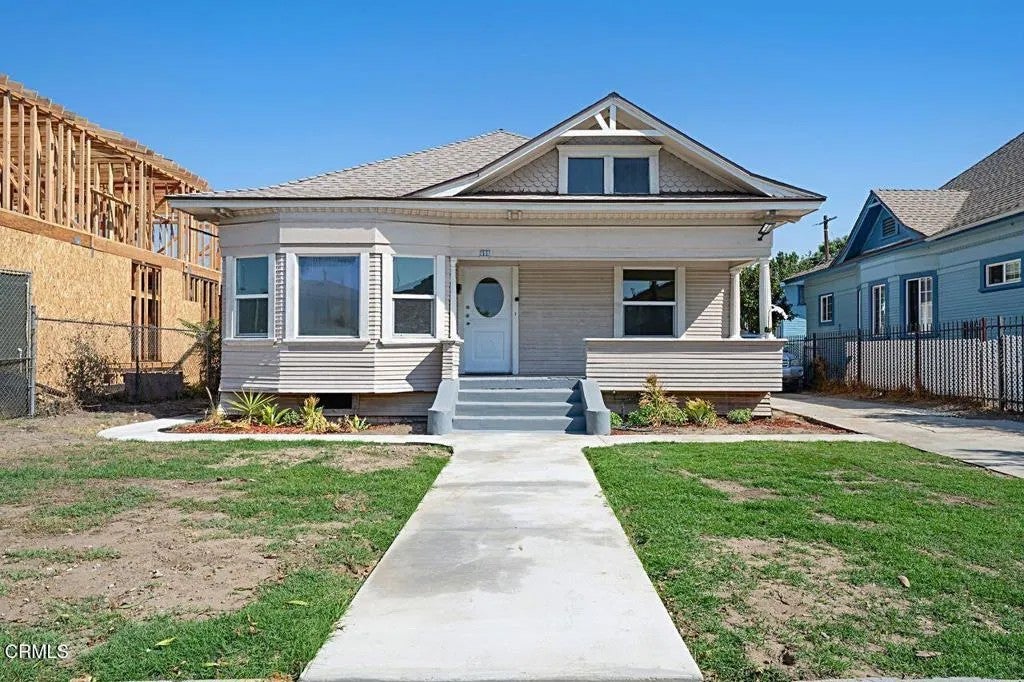
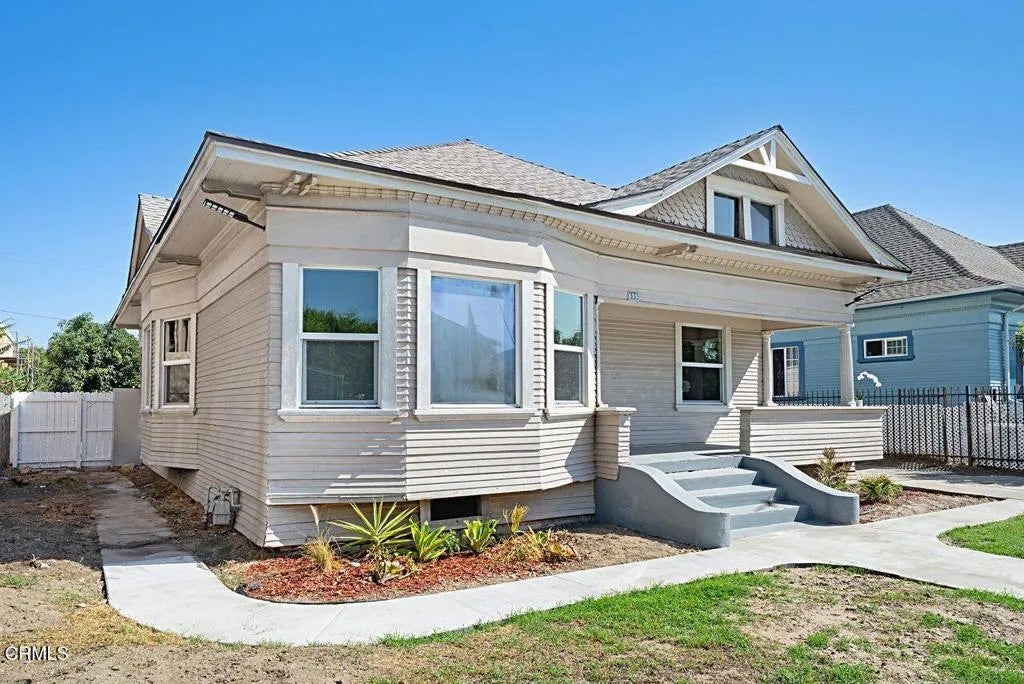
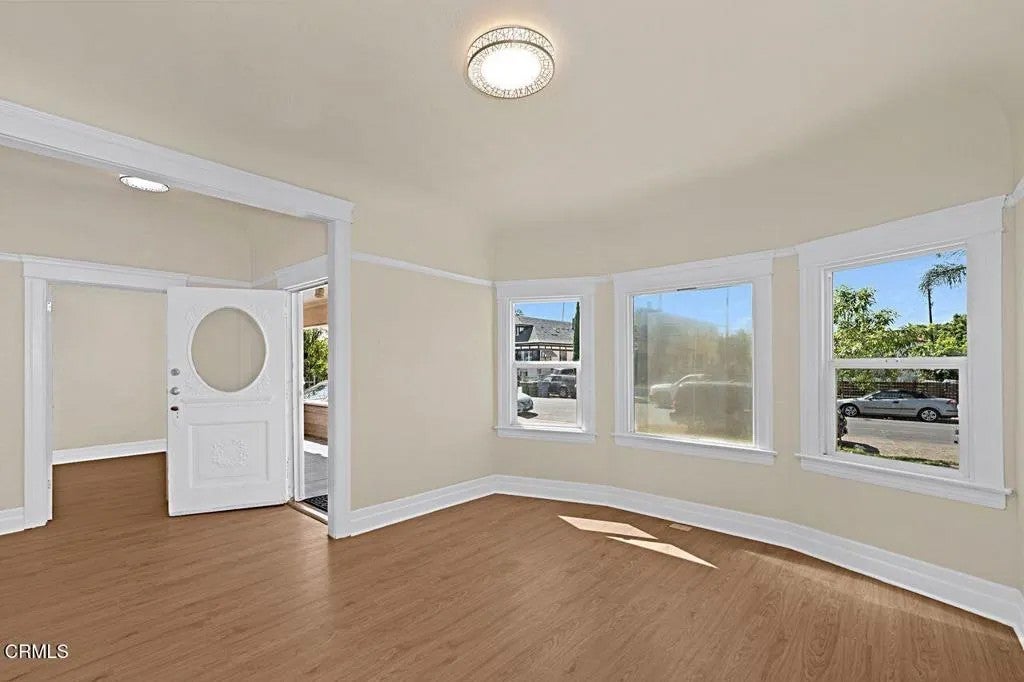
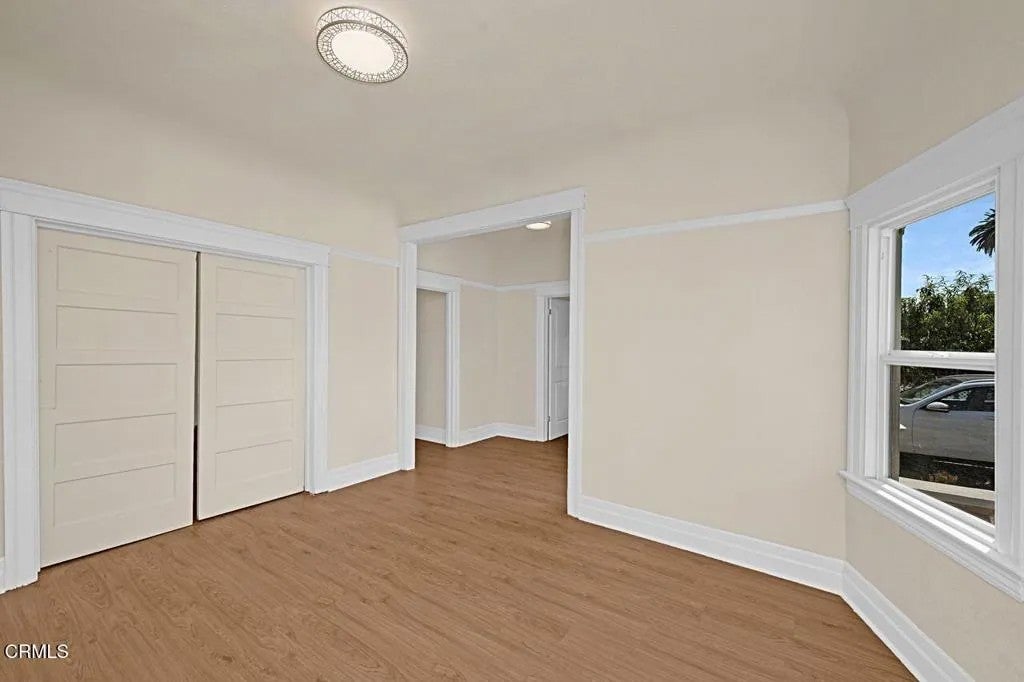
Enter an interest rate to see your estimated monthly payment.Historic Craftsman with Multiple Living Spaces & R3 ZoningEnter into a piece of history with this charming Craftsman, originally built in 1905 and lovingly owned by the same family for 85 years. Full of character and opportunity, this unique property offers a front residence plus a separately built rear home with additional living space and two large yard areas. Additional unit in the back. The inviting front house features 2 bedrooms, 1 bathroom, and an additional office just off the entry that was previously used as a bedroom. The spacious living room is filled with natural light and features beautiful windows and a classic pocket door leading to the formal dining room. The dining room offers excellent natural light, new windows, and a built-in glass-front cabinet.The updated kitchen features new cabinetry, flooring, and a large pantry area. A convenient service porch includes a washer/dryer and a new soaking sink. Outside, the expansive rear yard has provided the perfect setting for gatherings and entertaining, with plenty of room to enjoy and personalize.Built by the family in 1947, the rear home offers additional versatility. The upstairs unit features 1 bedroom, 1 bathroom, a kitchen, and living room. The downstairs studio is not permitted and includes a full bathroom. An additional yard area is located behind the rear house.The property is zoned R3 and features numerous recent improvements, including some electrical and plumbing upgrades, new flooring in both homes, nine new windows and new doors in the front house, a new bathroom vanity, and fresh interior paint thr Historic Craftsman with Multiple Living Spaces & R3 ZoningEnter into a piece of history with this charming Craftsman, originally built in 1905 and lovingly owned by the same family for 85 years. Full of character and opportunity, this unique property offers a front residence plus a separately built rear home with additional living space and two large yard areas. Additional unit in the back. The inviting front house features 2 bedrooms, 1 bathroom, and an additional office just off the entry that was previously used as a bedroom. The spacious living room is filled with natural light and features beautiful windows and a classic pocket door leading to the formal dining room. The dining room offers excellent natural light, new windows, and a built-in glass-front cabinet.The updated kitchen features new cabinetry, flooring, and a large pantry area. A convenient service porch includes a washer/dryer and a new soaking sink. Outside, the expansive rear yard has provided the perfect setting for gatherings and entertaining, with plenty of room to enjoy and personalize.Built by the family in 1947, the rear home offers additional versatility. The upstairs unit features 1 bedroom, 1 bathroom, a kitchen, and living room. The downstairs studio is not permitted and includes a full bathroom. An additional yard area is located behind the rear house.The property is zoned R3 and features numerous recent improvements, including some electrical and plumbing upgrades, new flooring in both homes, nine new windows and new doors in the front house, a new bathroom vanity, and fresh interior paint throughout both homes.With its historic charm, multiple living spaces, generous outdoor areas, three fruit trees, and R3 zoning, this property offers a variety of possibilities for homeowners, extended families, or investors. A special property with a long family history--ready for its next chapter.
| 7 hours ago | Listing updated with changes from the MLS® | |
| 11 hours ago | Listing first seen on site |

This information is deemed reliable but not guaranteed. You should rely on this information only to decide whether or not to further investigate a particular property. BEFORE MAKING ANY OTHER DECISION, YOU SHOULD PERSONALLY INVESTIGATE THE FACTS (e.g. square footage and lot size) with the assistance of an appropriate professional. You may use this information only to identify properties you may be interested in investigating further. All uses except for personal, non-commercial use in accordance with the foregoing purpose are prohibited. Redistribution or copying of this information, any photographs or video tours is strictly prohibited. This information is derived from the Internet Data Exchange (IDX) service provided by San Diego MLS®. Displayed property listings may be held by a brokerage firm other than the broker and/or agent responsible for this display. The information and any photographs and video tours and the compilation from which they are derived is protected by copyright. Copyright © 2026 San Diego MLS®.
Last checked 2026
Did you know? You can invite friends and family to your search. They can join your search, rate and discuss listings with you.