
30 WisteriaRancho Mission Viejo, CA 92694
Mortgage Calculator
Monthly Payment (Est.)
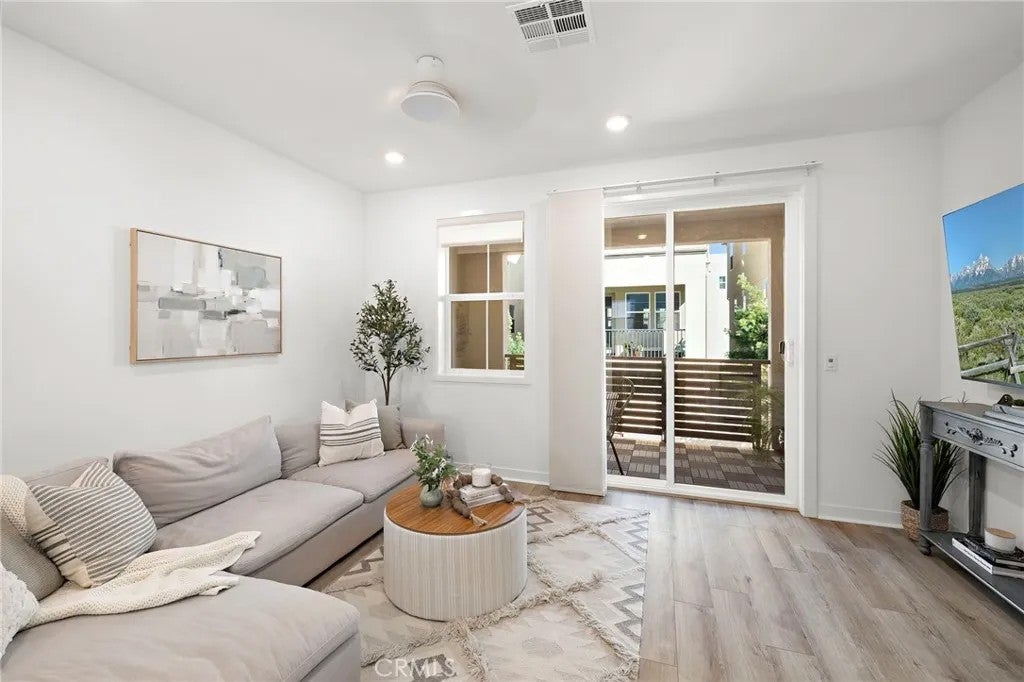
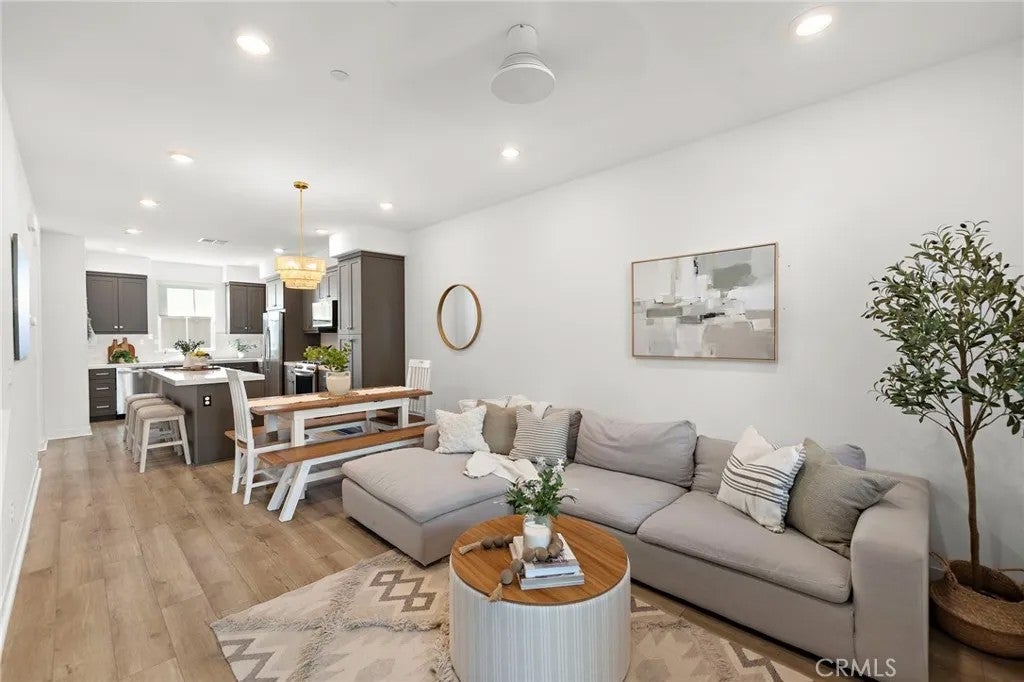
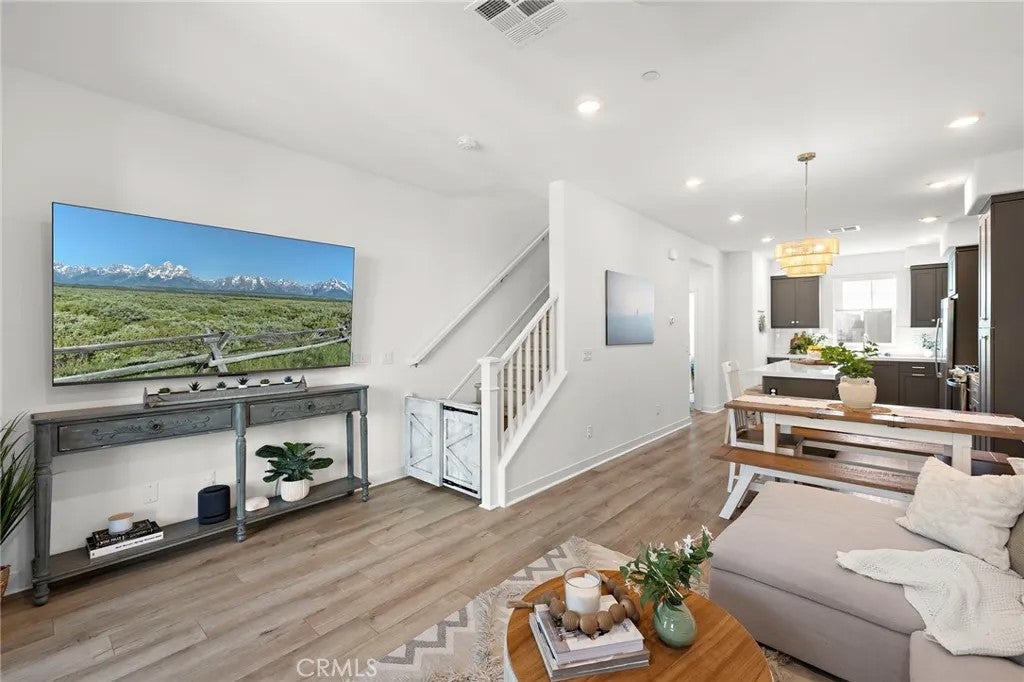
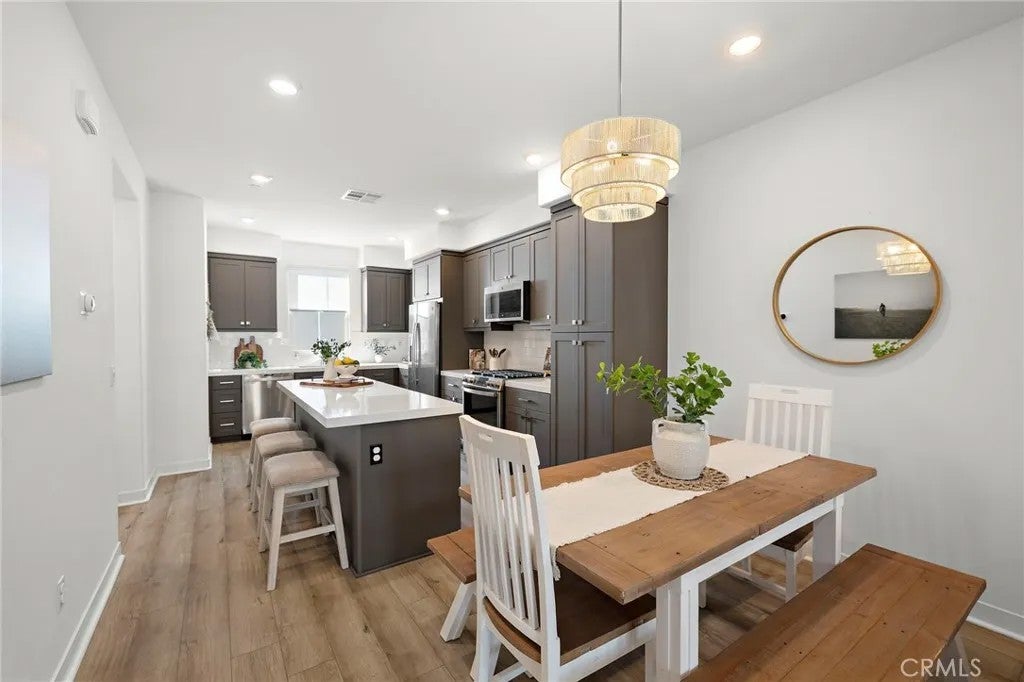
Enter an interest rate to see your estimated monthly payment.If you want to live the sought after RMV Lifestyle at an affordable price, welcome to this beautifully upgraded home in an incredible location steps from Boulder Pond and walkable to so many amenities. Thoughtfully designed and professionally curated, this residence showcases elevated finishes, and charming details throughout. From the moment you enter, youll notice the seamless blend of style and functionality, highlighted by beautiful luxury vinyl plank flooring carried throughout the entire home. The kitchen boasts white quartz countertops, rich gray wood cabinets, an island with room for 3 counter stools and a suite of stainless steel appliances. A generous dining space fits a table for 6 and is highlighted with a beautiful rattan chandelier. The open-concept layout is ideal for both everyday living and entertaining, while large windows invite in natural light and the sliding door and covered deck with interlocking patio tiles allow for fresh air and cool breezes. Just upstairs are both bedrooms with ensuites and both with quartz countertops. The primary bedroom is oversized and is appointed with a walk-in closet, step-in shower and dual sinks. The wainscotting panels in the secondary bedroom room create a cozy space and this room enjoys the convenience of an ensuite bath with tub and shower. The laundry, with full sized machines, is also conveniently located on this level across from a large linen cabinet with ample space for folding clothes adding to the well thought out floorplan. Enjoy two outdoor spaces with the gated front patio on the first floor and the covered If you want to live the sought after RMV Lifestyle at an affordable price, welcome to this beautifully upgraded home in an incredible location steps from Boulder Pond and walkable to so many amenities. Thoughtfully designed and professionally curated, this residence showcases elevated finishes, and charming details throughout. From the moment you enter, youll notice the seamless blend of style and functionality, highlighted by beautiful luxury vinyl plank flooring carried throughout the entire home. The kitchen boasts white quartz countertops, rich gray wood cabinets, an island with room for 3 counter stools and a suite of stainless steel appliances. A generous dining space fits a table for 6 and is highlighted with a beautiful rattan chandelier. The open-concept layout is ideal for both everyday living and entertaining, while large windows invite in natural light and the sliding door and covered deck with interlocking patio tiles allow for fresh air and cool breezes. Just upstairs are both bedrooms with ensuites and both with quartz countertops. The primary bedroom is oversized and is appointed with a walk-in closet, step-in shower and dual sinks. The wainscotting panels in the secondary bedroom room create a cozy space and this room enjoys the convenience of an ensuite bath with tub and shower. The laundry, with full sized machines, is also conveniently located on this level across from a large linen cabinet with ample space for folding clothes adding to the well thought out floorplan. Enjoy two outdoor spaces with the gated front patio on the first floor and the covered deck off the living room- both with interlocking non-slip tile flooring. Enjoy the added benefit of solar panels providing energy efficiency and long-term savings at a low cost. Also enjoy a 2 car tandem garage with epoxy flooring, parking for two cars and opportunities for an at home gym, or workbench area. This is a rare opportunity to own a home that combines premium upgrades, designer finishes, and an unbeatable locationall in the incredible community known for its amenities and lifestyle. Welcome home!
| 12 hours ago | Listing updated with changes from the MLS® | |
| yesterday | Listing first seen on site |

This information is deemed reliable but not guaranteed. You should rely on this information only to decide whether or not to further investigate a particular property. BEFORE MAKING ANY OTHER DECISION, YOU SHOULD PERSONALLY INVESTIGATE THE FACTS (e.g. square footage and lot size) with the assistance of an appropriate professional. You may use this information only to identify properties you may be interested in investigating further. All uses except for personal, non-commercial use in accordance with the foregoing purpose are prohibited. Redistribution or copying of this information, any photographs or video tours is strictly prohibited. This information is derived from the Internet Data Exchange (IDX) service provided by San Diego MLS®. Displayed property listings may be held by a brokerage firm other than the broker and/or agent responsible for this display. The information and any photographs and video tours and the compilation from which they are derived is protected by copyright. Copyright © 2026 San Diego MLS®.
Last checked 2026
Did you know? You can invite friends and family to your search. They can join your search, rate and discuss listings with you.