
24 Via GatilloRancho Santa Margarita, CA 92688
Mortgage Calculator
Monthly Payment (Est.)
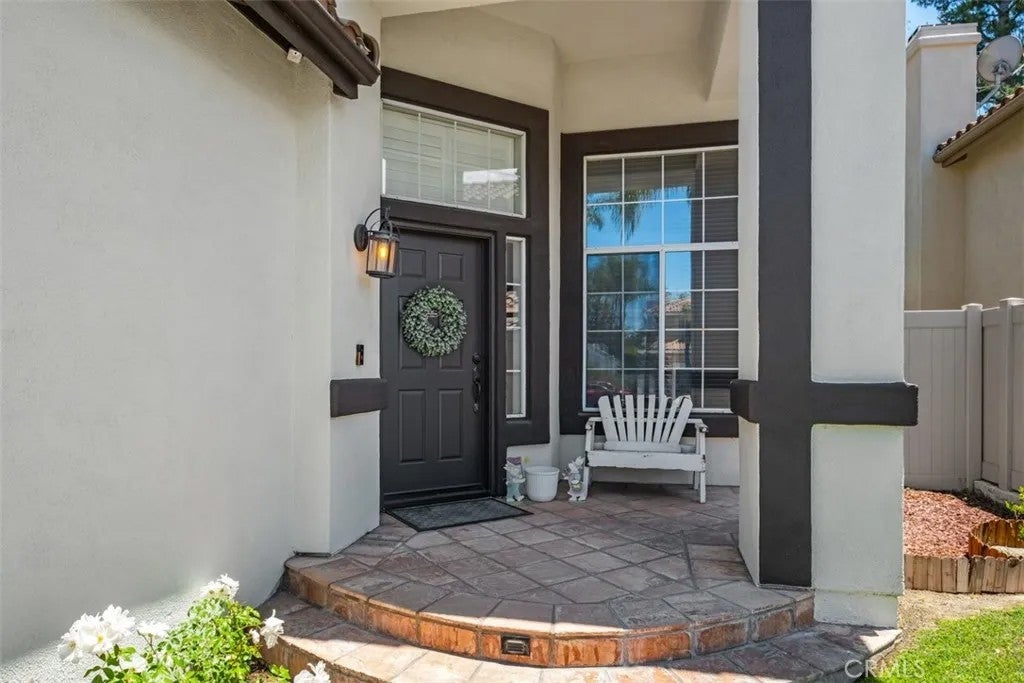
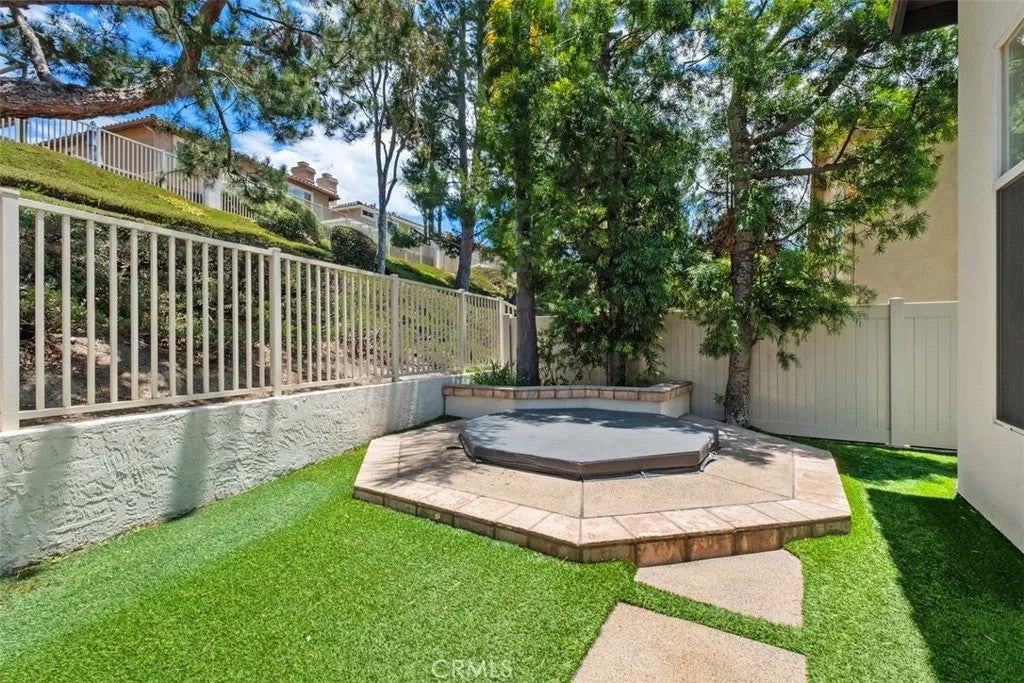
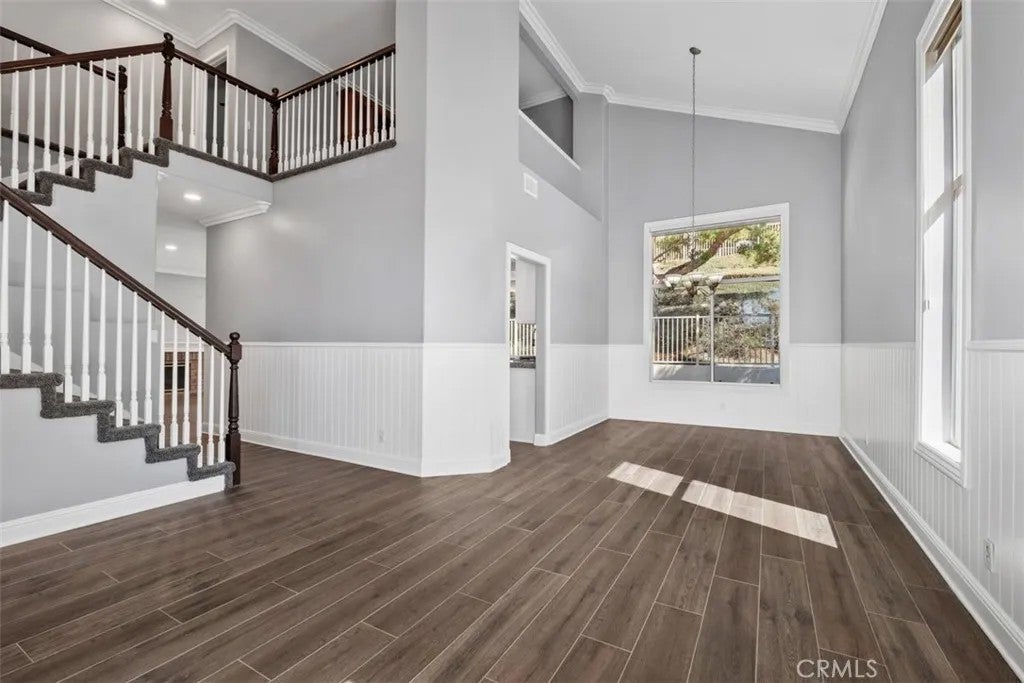
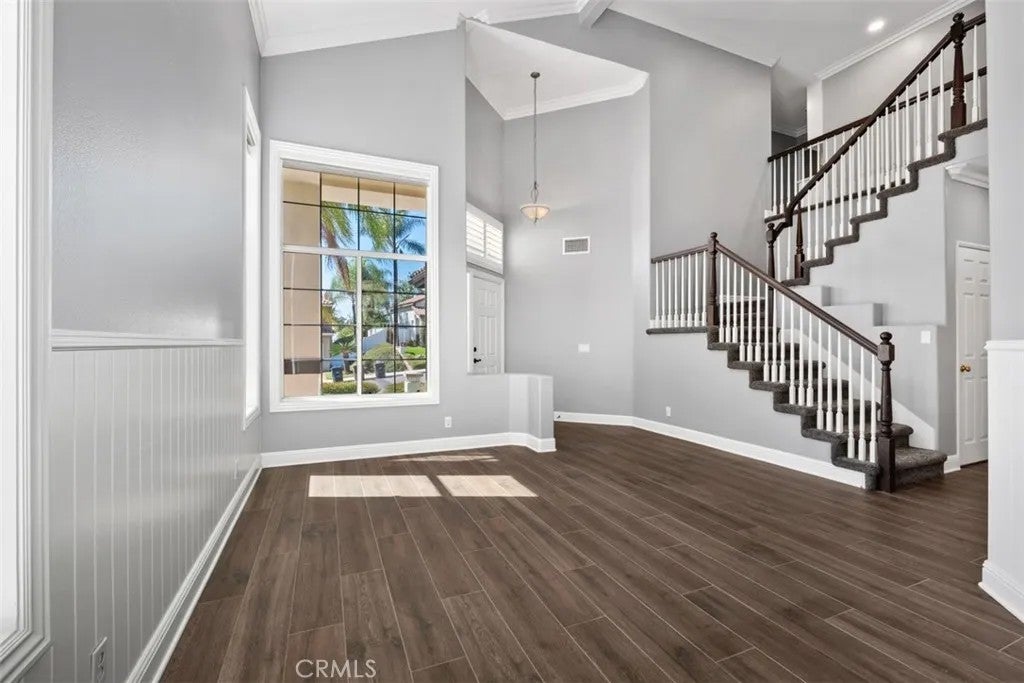
Enter an interest rate to see your estimated monthly payment.Located in the highly desirable Melinda Heights community of Rancho Santa Margarita, this beautifully maintained 3-bedroom + loft, 2.5-bath home offers approximately 2,018 square feet of living space on a ~5,200 square foot lot. Exceptional curb appeal, a three-car garage, and pride of ownership welcome you from the moment you arrive. Inside, you'll find soaring ceilings, abundant natural light, crown molding, recessed lighting, and stylish flooring throughout. The functional floor plan features formal living and dining areas, a separate family room with custom built-ins and fireplace, and a spacious kitchen with white cabinetry, granite countertops, stainless steel appliances, ample storage, and a sunny breakfast nook. Upstairs, the versatile loft is ideal for a home office, media room, playroom, or potential fourth bedroom. The spacious primary suite offers a walk-in closet and en-suite bath with dual vanities, soaking tub, and separate shower. Two additional bedrooms and a full bath complete the second level. The private backyard is perfect for entertaining or relaxing, featuring an in-ground spa, patio area, and low-maintenance landscaping. You'll love the 3-car garage with extensive built-in cabinetry and SwissTrax flooring. Additional highlights include leased solar panels for energy efficiency and an indoor laundry room. Conveniently located near Melinda Heights Elementary, parks, hiking and biking trails, shopping, dining, RSM Lake, and Rancho Santa Margarita's outstanding community amenities. Located in the highly desirable Melinda Heights community of Rancho Santa Margarita, this beautifully maintained 3-bedroom + loft, 2.5-bath home offers approximately 2,018 square feet of living space on a ~5,200 square foot lot. Exceptional curb appeal, a three-car garage, and pride of ownership welcome you from the moment you arrive. Inside, you'll find soaring ceilings, abundant natural light, crown molding, recessed lighting, and stylish flooring throughout. The functional floor plan features formal living and dining areas, a separate family room with custom built-ins and fireplace, and a spacious kitchen with white cabinetry, granite countertops, stainless steel appliances, ample storage, and a sunny breakfast nook. Upstairs, the versatile loft is ideal for a home office, media room, playroom, or potential fourth bedroom. The spacious primary suite offers a walk-in closet and en-suite bath with dual vanities, soaking tub, and separate shower. Two additional bedrooms and a full bath complete the second level. The private backyard is perfect for entertaining or relaxing, featuring an in-ground spa, patio area, and low-maintenance landscaping. You'll love the 3-car garage with extensive built-in cabinetry and SwissTrax flooring. Additional highlights include leased solar panels for energy efficiency and an indoor laundry room. Conveniently located near Melinda Heights Elementary, parks, hiking and biking trails, shopping, dining, RSM Lake, and Rancho Santa Margarita's outstanding community amenities.
| 4 hours ago | Listing updated with changes from the MLS® | |
| 7 hours ago | Listing first seen on site |

This information is deemed reliable but not guaranteed. You should rely on this information only to decide whether or not to further investigate a particular property. BEFORE MAKING ANY OTHER DECISION, YOU SHOULD PERSONALLY INVESTIGATE THE FACTS (e.g. square footage and lot size) with the assistance of an appropriate professional. You may use this information only to identify properties you may be interested in investigating further. All uses except for personal, non-commercial use in accordance with the foregoing purpose are prohibited. Redistribution or copying of this information, any photographs or video tours is strictly prohibited. This information is derived from the Internet Data Exchange (IDX) service provided by San Diego MLS®. Displayed property listings may be held by a brokerage firm other than the broker and/or agent responsible for this display. The information and any photographs and video tours and the compilation from which they are derived is protected by copyright. Copyright © 2026 San Diego MLS®.
Last checked 2026
Did you know? You can invite friends and family to your search. They can join your search, rate and discuss listings with you.