
2850 Calle EstebanSan Clemente, CA 92673
Mortgage Calculator
Monthly Payment (Est.)
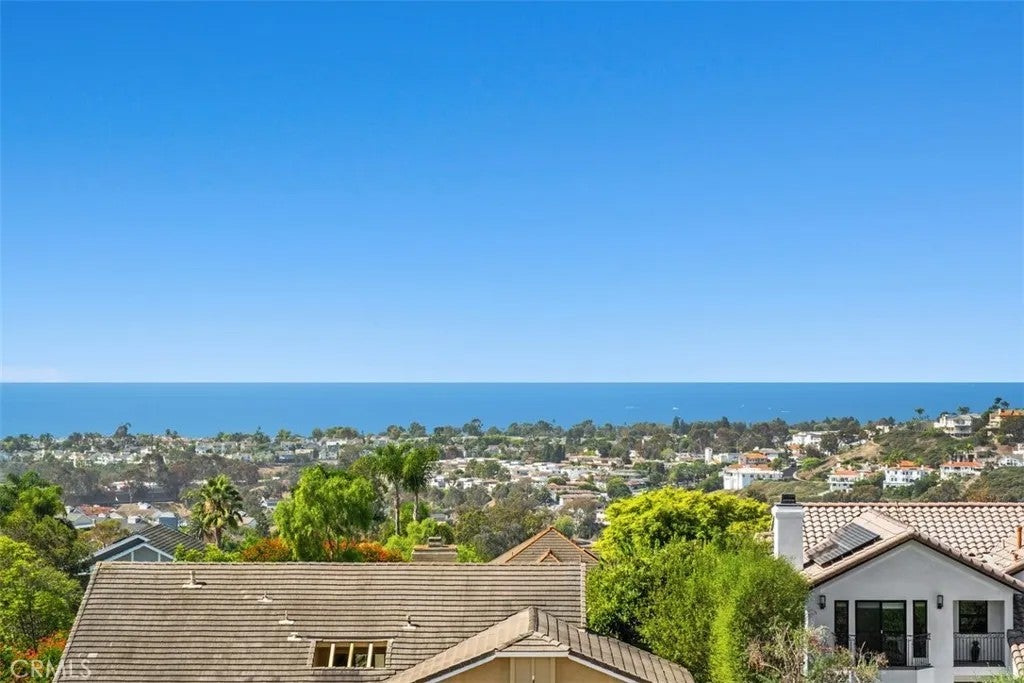
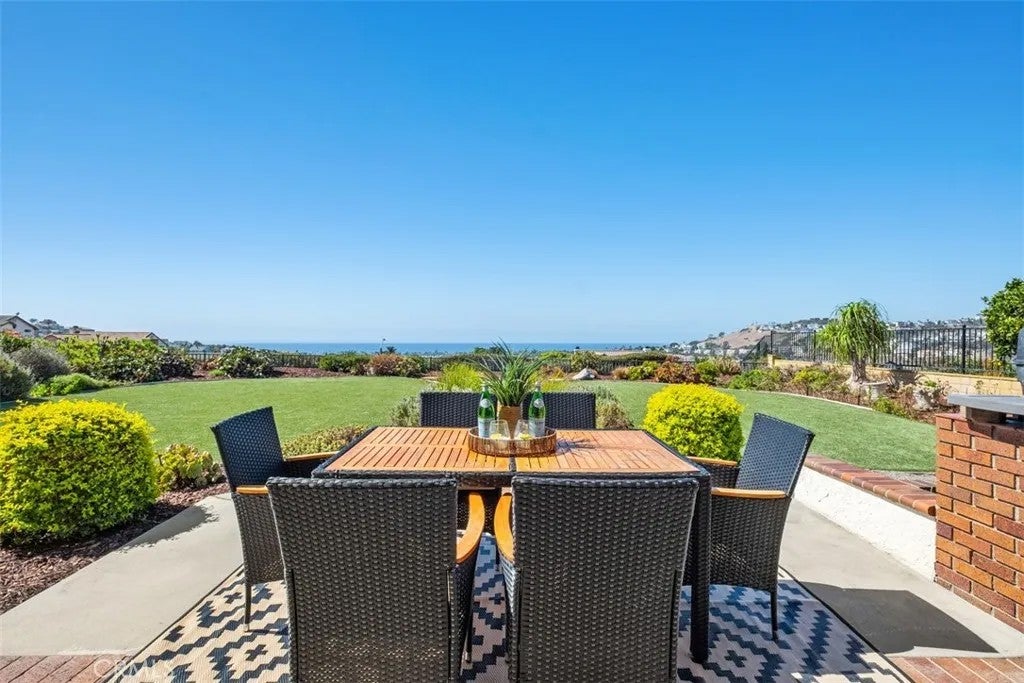
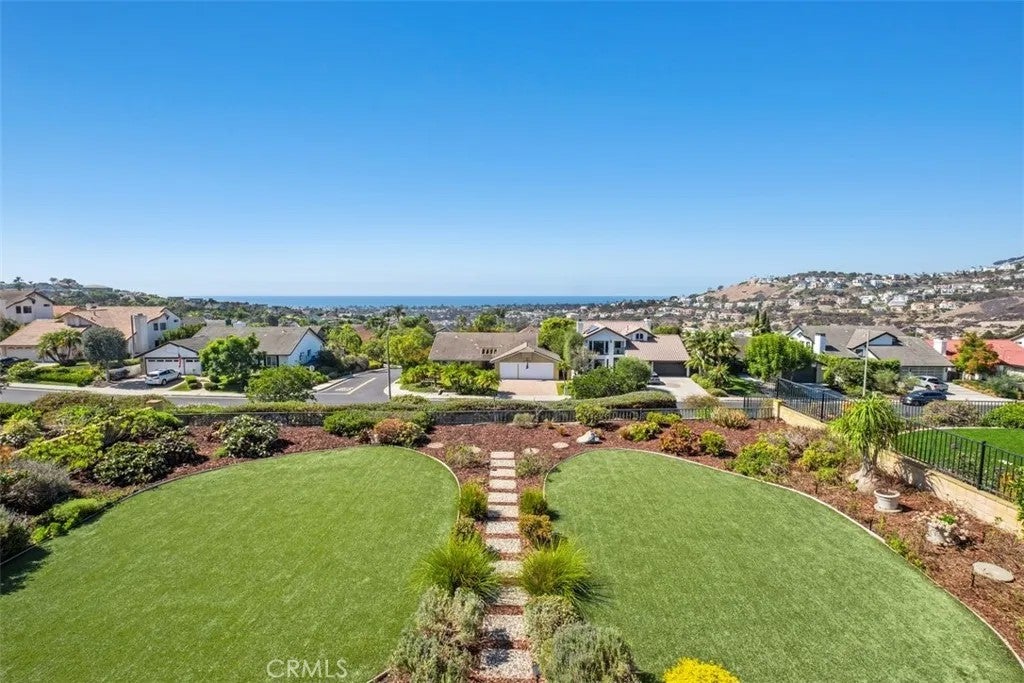
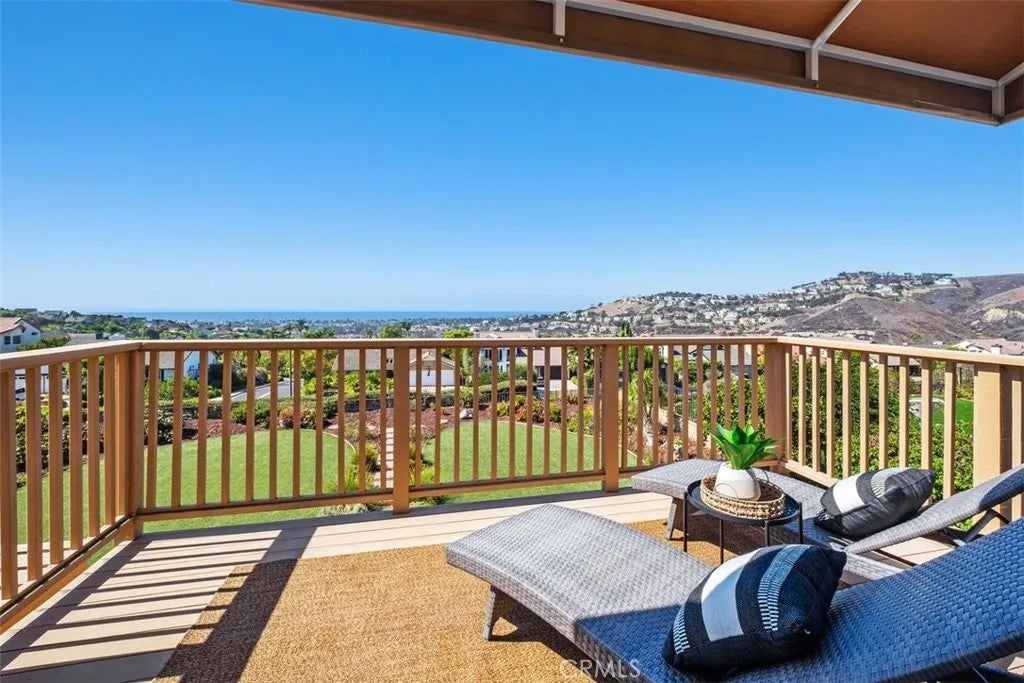
Enter an interest rate to see your estimated monthly payment.Stunning ocean views take center stage at 2850 Calle Esteban, a 4-bedroom, 3-bath home located in the desirable Marlborough Seaview Estates community of San Clemente. Filled with natural light and surrounded by beautiful ocean, hilltop, and mountain views, this home captures the best of coastal Southern California living. A welcoming foyer opens to spacious, light-filled living areas accented by hardwood floors, including a comfortable living room and separate family room with fireplace. The kitchen flows easily into the main living spaces, creating a functional layout for everyday living and entertaining. A main-floor bedroom and full bath offer flexibility for guests, extended family, or a home office, while a dedicated laundry area adds everyday convenience. Upstairs, the primary suite is a true highlight, featuring a walk-in closet and private balcony where stunning ocean views and coastal breezes create a peaceful place to start the morning or unwind at the end of the day. Two additional upstairs bedrooms share a convenient Jack-and-Jill bathroom, completing a functional and versatile upper-level layout. Outside, the backyard continues the Southern California lifestyle with a built-in BBQ and space for outdoor dining, entertaining, and relaxing. Ideally located near San Clementes beaches, downtown, shopping, dining, parks, and hiking trails, 2850 Calle Esteban offers a wonderful opportunity to enjoy beautiful ocean views and the laid-back coastal lifestyle San Clemente is known for. Stunning ocean views take center stage at 2850 Calle Esteban, a 4-bedroom, 3-bath home located in the desirable Marlborough Seaview Estates community of San Clemente. Filled with natural light and surrounded by beautiful ocean, hilltop, and mountain views, this home captures the best of coastal Southern California living. A welcoming foyer opens to spacious, light-filled living areas accented by hardwood floors, including a comfortable living room and separate family room with fireplace. The kitchen flows easily into the main living spaces, creating a functional layout for everyday living and entertaining. A main-floor bedroom and full bath offer flexibility for guests, extended family, or a home office, while a dedicated laundry area adds everyday convenience. Upstairs, the primary suite is a true highlight, featuring a walk-in closet and private balcony where stunning ocean views and coastal breezes create a peaceful place to start the morning or unwind at the end of the day. Two additional upstairs bedrooms share a convenient Jack-and-Jill bathroom, completing a functional and versatile upper-level layout. Outside, the backyard continues the Southern California lifestyle with a built-in BBQ and space for outdoor dining, entertaining, and relaxing. Ideally located near San Clementes beaches, downtown, shopping, dining, parks, and hiking trails, 2850 Calle Esteban offers a wonderful opportunity to enjoy beautiful ocean views and the laid-back coastal lifestyle San Clemente is known for.
| 5 hours ago | Listing updated with changes from the MLS® | |
| 7 hours ago | Listing first seen on site |

This information is deemed reliable but not guaranteed. You should rely on this information only to decide whether or not to further investigate a particular property. BEFORE MAKING ANY OTHER DECISION, YOU SHOULD PERSONALLY INVESTIGATE THE FACTS (e.g. square footage and lot size) with the assistance of an appropriate professional. You may use this information only to identify properties you may be interested in investigating further. All uses except for personal, non-commercial use in accordance with the foregoing purpose are prohibited. Redistribution or copying of this information, any photographs or video tours is strictly prohibited. This information is derived from the Internet Data Exchange (IDX) service provided by San Diego MLS®. Displayed property listings may be held by a brokerage firm other than the broker and/or agent responsible for this display. The information and any photographs and video tours and the compilation from which they are derived is protected by copyright. Copyright © 2026 San Diego MLS®.
Last checked 2026
Did you know? You can invite friends and family to your search. They can join your search, rate and discuss listings with you.