
6285 E MetzLong Beach, CA 90808
Mortgage Calculator
Monthly Payment (Est.)
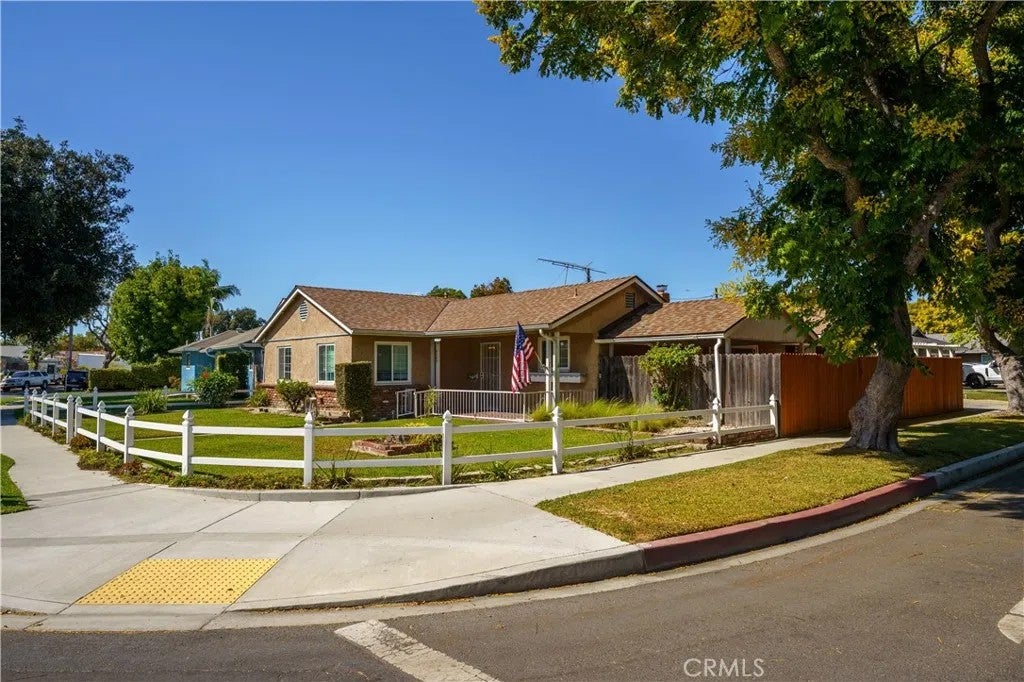
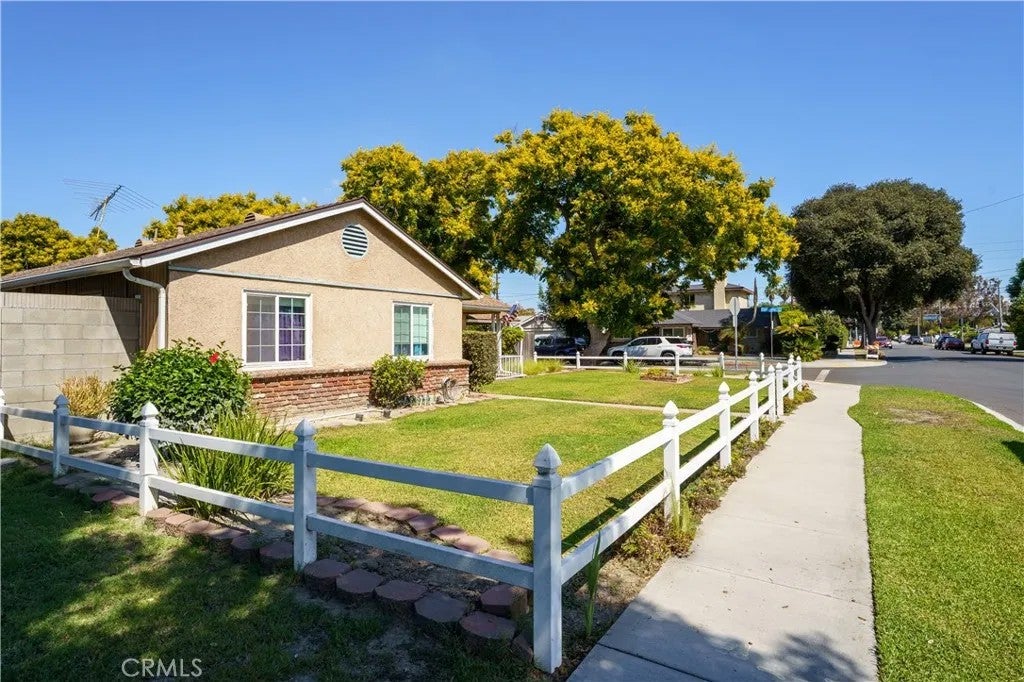
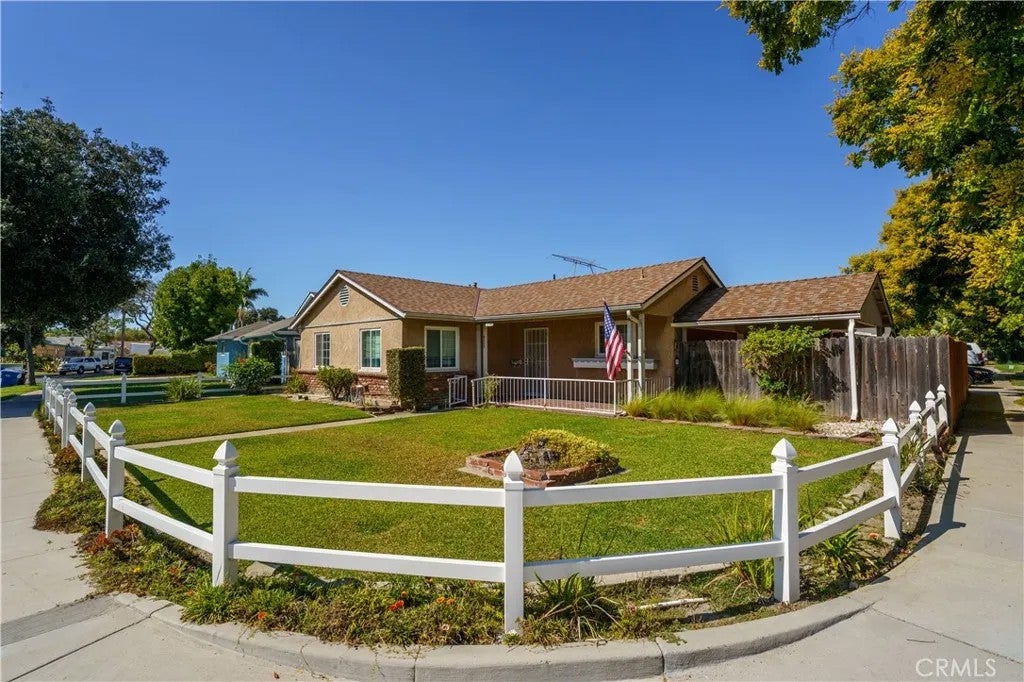
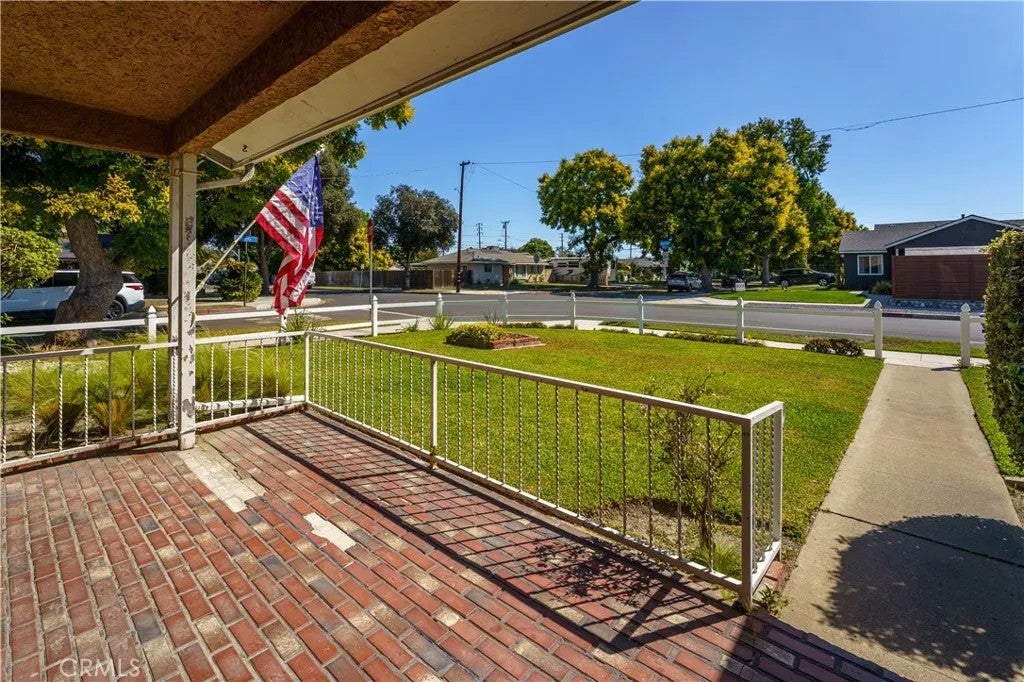
Enter an interest rate to see your estimated monthly payment.A rare East Long Beach ranch-style opportunity! This 3-bedroom, 1-bath home offers 1,529 square feet of living space on a spacious corner lot of more than 6,000 square feet. A white picket fence and brick front porch add classic curb appeal, while the generous yard offers room to enjoy now and explore future possibilities. The heart of the home is an added expansive bonus room with vaulted wood ceilings and a fireplacea welcoming space for gathering, relaxing, or creating a room that fits your needs. The home also features some original wood flooring, a brick family-room wall ready to be brought back to life with paint or a finish, mirrored closet doors in two bedrooms, and charming wood shutter-style closet doors in another. The kitchen retains its original cabinetry and offers an opportunity to make it your own. It borders the front yard and side yard so add widows or doors and put in an island. Out back, an impressive vaulted covered patio extends the living space outdoors, with a roofline that complements the home. Brick pillars and brick ribbons, a old custom fire pit, newer fencing for privacy, and multiple gates create a distinctive backyard setting. The side-facing detached garage offers drive-through access to a rear carport, along with a full-length driveway beside the home. Updated windows and sliding glass doors, plus newer sewer and a beautiful roof, add to the homes appeal. Ready for some simple updating throughout, this special property offers character, a flexible single-story layout, and exciting potential in an established East Long Beach neighborhood. Ver A rare East Long Beach ranch-style opportunity! This 3-bedroom, 1-bath home offers 1,529 square feet of living space on a spacious corner lot of more than 6,000 square feet. A white picket fence and brick front porch add classic curb appeal, while the generous yard offers room to enjoy now and explore future possibilities. The heart of the home is an added expansive bonus room with vaulted wood ceilings and a fireplacea welcoming space for gathering, relaxing, or creating a room that fits your needs. The home also features some original wood flooring, a brick family-room wall ready to be brought back to life with paint or a finish, mirrored closet doors in two bedrooms, and charming wood shutter-style closet doors in another. The kitchen retains its original cabinetry and offers an opportunity to make it your own. It borders the front yard and side yard so add widows or doors and put in an island. Out back, an impressive vaulted covered patio extends the living space outdoors, with a roofline that complements the home. Brick pillars and brick ribbons, a old custom fire pit, newer fencing for privacy, and multiple gates create a distinctive backyard setting. The side-facing detached garage offers drive-through access to a rear carport, along with a full-length driveway beside the home. Updated windows and sliding glass doors, plus newer sewer and a beautiful roof, add to the homes appeal. Ready for some simple updating throughout, this special property offers character, a flexible single-story layout, and exciting potential in an established East Long Beach neighborhood. Very close to El Dorado Regional Park with playgrounds, a nature center, train ride and sport facilities. The East Spring corridor offers grocery stores and Starbucks and Long Beach Town Center is just 1.6 miles from home.
| 5 hours ago | Listing updated with changes from the MLS® | |
| yesterday | Status changed to Active | |
| 2 days ago | Listing first seen on site |

This information is deemed reliable but not guaranteed. You should rely on this information only to decide whether or not to further investigate a particular property. BEFORE MAKING ANY OTHER DECISION, YOU SHOULD PERSONALLY INVESTIGATE THE FACTS (e.g. square footage and lot size) with the assistance of an appropriate professional. You may use this information only to identify properties you may be interested in investigating further. All uses except for personal, non-commercial use in accordance with the foregoing purpose are prohibited. Redistribution or copying of this information, any photographs or video tours is strictly prohibited. This information is derived from the Internet Data Exchange (IDX) service provided by San Diego MLS®. Displayed property listings may be held by a brokerage firm other than the broker and/or agent responsible for this display. The information and any photographs and video tours and the compilation from which they are derived is protected by copyright. Copyright © 2026 San Diego MLS®.
Last checked 2026
Did you know? You can invite friends and family to your search. They can join your search, rate and discuss listings with you.