
9610 Tarentaise CourtAtascadero, CA 93422
Mortgage Calculator
Monthly Payment (Est.)
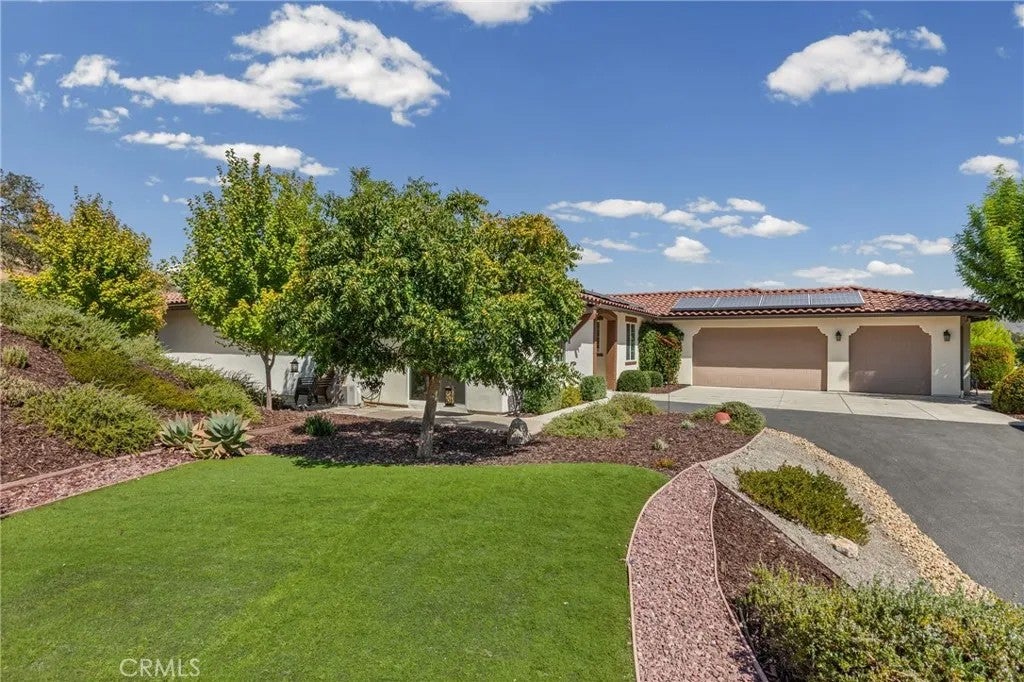
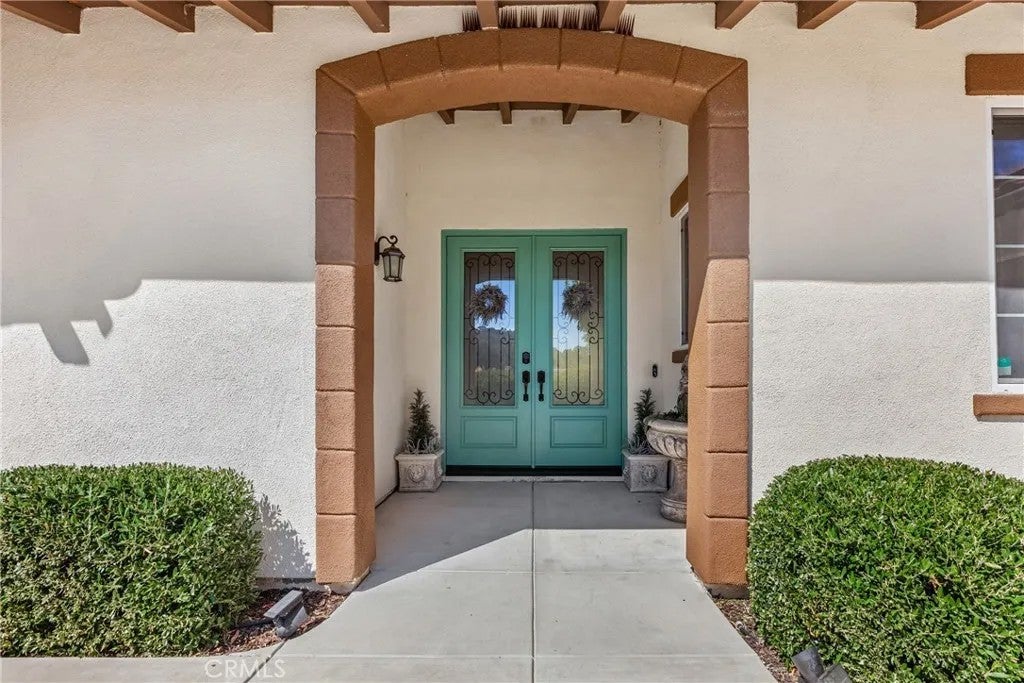
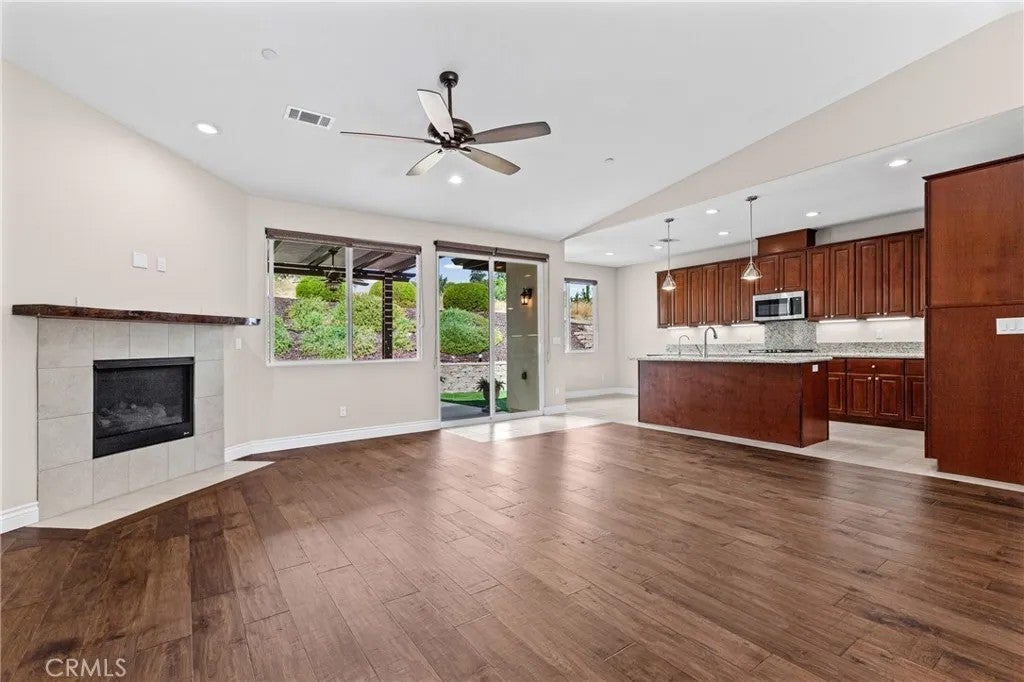
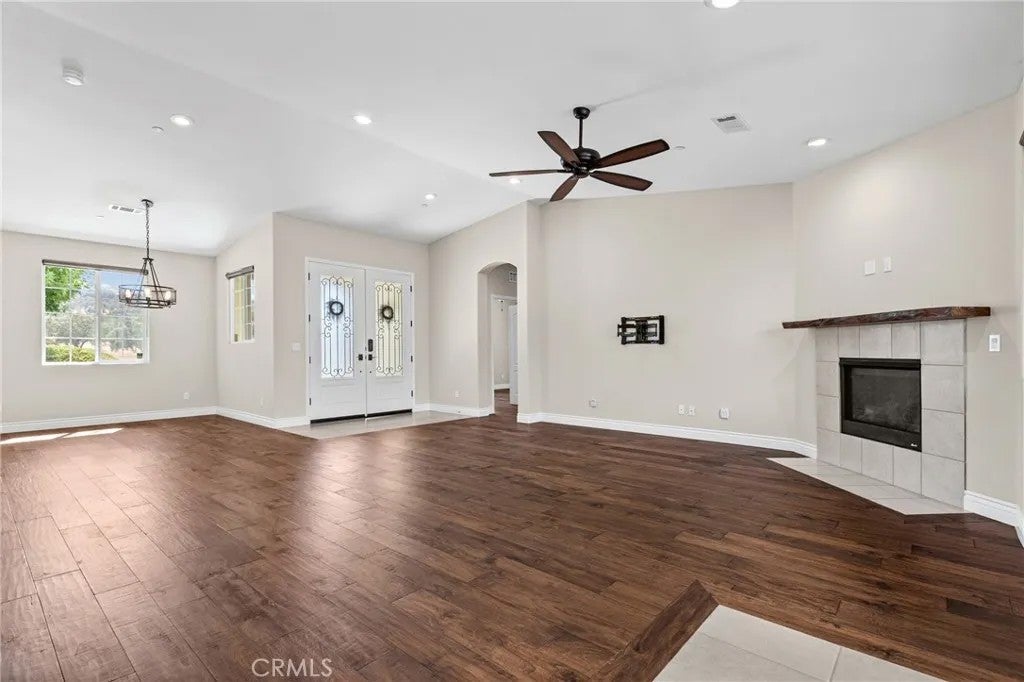
Enter an interest rate to see your estimated monthly payment.Welcome to 9610 Tarentaise Court, a beautifully maintained home tucked at the end of a cul-de-sac on nearly an acre in south Atascadero. Offering approximately 2,215 square feet of single-level living, this home shows true pride of ownership and features a spacious, open-concept floor plan filled with natural light. The main living area brings together the living room, dining area and kitchen, creating a comfortable and inviting space for everyday living and entertaining. The living room features a gas fireplace and engineered hardwood flooring, while the kitchen offers abundant cabinetry and storage, a center island, walk-in pantry and a charming eat-in breakfast nook. The walk-in pantry occupies space that can also be converted back to a half bathroom. The generously sized primary suite is privately situated and features built-in cabinetry and a sliding glass door providing direct access to the backyard. The spacious primary bathroom includes dual vanities, a soaking tub and a walk-in shower. Two additional bedrooms are located on the opposite side of the home, providing nice separation from the primary suite. A dedicated office with its own exterior entrance provides a versatile space for working from home, meeting with clients, hobbies or other uses. Additional highlights include owned solar, an attached three-car garage and a thoughtful layout that makes excellent use of the home's space. Outside, the nearly one-acre property has been designed for low-maintenance enjoyment with artificial turf, mature landscaping and plenty of room to enjoy the peaceful surroundings. W Welcome to 9610 Tarentaise Court, a beautifully maintained home tucked at the end of a cul-de-sac on nearly an acre in south Atascadero. Offering approximately 2,215 square feet of single-level living, this home shows true pride of ownership and features a spacious, open-concept floor plan filled with natural light. The main living area brings together the living room, dining area and kitchen, creating a comfortable and inviting space for everyday living and entertaining. The living room features a gas fireplace and engineered hardwood flooring, while the kitchen offers abundant cabinetry and storage, a center island, walk-in pantry and a charming eat-in breakfast nook. The walk-in pantry occupies space that can also be converted back to a half bathroom. The generously sized primary suite is privately situated and features built-in cabinetry and a sliding glass door providing direct access to the backyard. The spacious primary bathroom includes dual vanities, a soaking tub and a walk-in shower. Two additional bedrooms are located on the opposite side of the home, providing nice separation from the primary suite. A dedicated office with its own exterior entrance provides a versatile space for working from home, meeting with clients, hobbies or other uses. Additional highlights include owned solar, an attached three-car garage and a thoughtful layout that makes excellent use of the home's space. Outside, the nearly one-acre property has been designed for low-maintenance enjoyment with artificial turf, mature landscaping and plenty of room to enjoy the peaceful surroundings. With its cul-de-sac location, spacious lot, flexible floor plan and beautifully cared-for interior, 9610 Tarentaise Court offers an exceptional combination of space, comfort and convenience in south Atascadero.
| 2 hours ago | Listing updated with changes from the MLS® | |
| 21 hours ago | Status changed to Active | |
| yesterday | Listing first seen on site |

This information is deemed reliable but not guaranteed. You should rely on this information only to decide whether or not to further investigate a particular property. BEFORE MAKING ANY OTHER DECISION, YOU SHOULD PERSONALLY INVESTIGATE THE FACTS (e.g. square footage and lot size) with the assistance of an appropriate professional. You may use this information only to identify properties you may be interested in investigating further. All uses except for personal, non-commercial use in accordance with the foregoing purpose are prohibited. Redistribution or copying of this information, any photographs or video tours is strictly prohibited. This information is derived from the Internet Data Exchange (IDX) service provided by San Diego MLS®. Displayed property listings may be held by a brokerage firm other than the broker and/or agent responsible for this display. The information and any photographs and video tours and the compilation from which they are derived is protected by copyright. Copyright © 2026 San Diego MLS®.
Last checked 2026
Did you know? You can invite friends and family to your search. They can join your search, rate and discuss listings with you.