
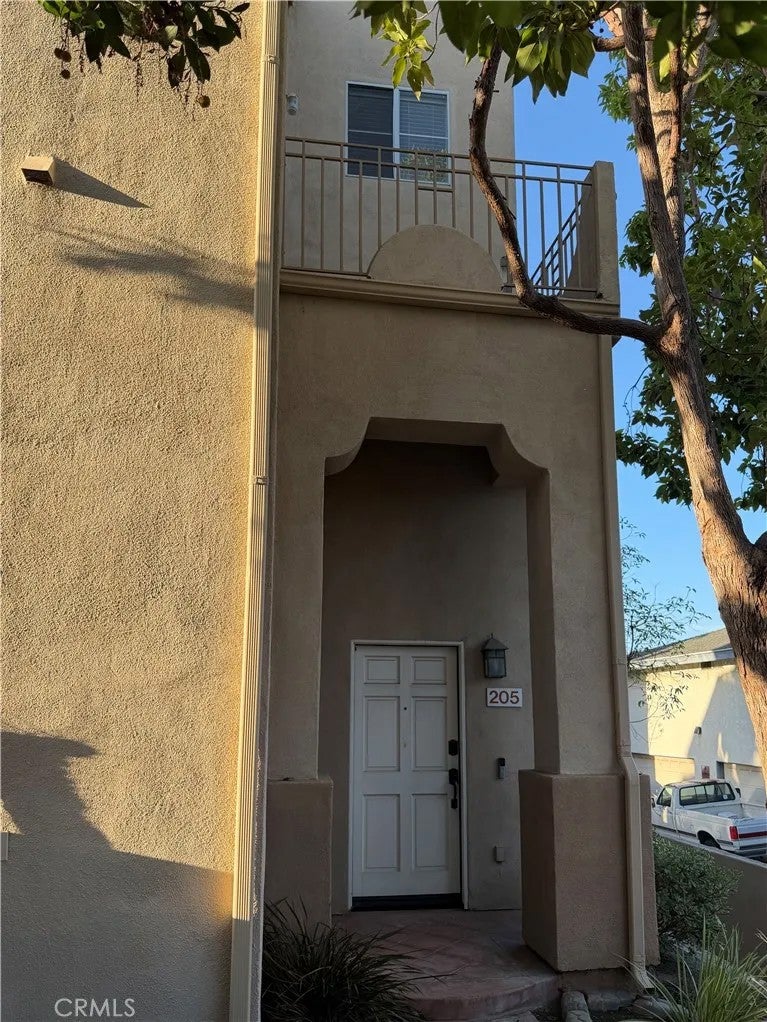
8310 Atlanta 205Huntington Beach, CA 92646
Mortgage Calculator
Monthly Payment (Est.)
Enter an interest rate to see your estimated monthly payment.Welcome to The Villas in Huntington Beach! Approximately 1 mile to the white sandy beaches, this beautiful two-bedroom, two-bath end-unit condo offers 1,382 square feet of living space, a flexible multi-level layout, main level patio, and private third floor deck. Soaring vaulted ceilings and lots of windows bring in gorgeous natural light to the main living area, which features recessed lighting, and a fireplace finished with reclaimed Wisconsin barn wood. The kitchen offers updated cabinetry, stone countertops, and stainless steel appliances. Both bathrooms have been reimagined with stone and tile finishes, and the interior laundry room is conveniently located near the bedrooms. Upstairs, the loft can serve as a home office, workout area, or additional living space. It opens to a private rooftop deck with room to dine, lounge, and entertain. Recent fresh interior paint, a tankless water heater, new ceiling fans, central heating, a security system, home automation features, and an attached two-car garage with direct access complete the home. The Villas at Huntington Beach is a 42-unit community with an association pool, and spa. Enjoy convenient access to the coastline, Pacific Coast Highway, Pacific City, Local Hotels, Main Street, the Huntington Beach Pier, shopping, dining, parks, and neighborhood services. **PROFESSIONAL PHOTOS COMING SOON** Welcome to The Villas in Huntington Beach! Approximately 1 mile to the white sandy beaches, this beautiful two-bedroom, two-bath end-unit condo offers 1,382 square feet of living space, a flexible multi-level layout, main level patio, and private third floor deck. Soaring vaulted ceilings and lots of windows bring in gorgeous natural light to the main living area, which features recessed lighting, and a fireplace finished with reclaimed Wisconsin barn wood. The kitchen offers updated cabinetry, stone countertops, and stainless steel appliances. Both bathrooms have been reimagined with stone and tile finishes, and the interior laundry room is conveniently located near the bedrooms. Upstairs, the loft can serve as a home office, workout area, or additional living space. It opens to a private rooftop deck with room to dine, lounge, and entertain. Recent fresh interior paint, a tankless water heater, new ceiling fans, central heating, a security system, home automation features, and an attached two-car garage with direct access complete the home. The Villas at Huntington Beach is a 42-unit community with an association pool, and spa. Enjoy convenient access to the coastline, Pacific Coast Highway, Pacific City, Local Hotels, Main Street, the Huntington Beach Pier, shopping, dining, parks, and neighborhood services. **PROFESSIONAL PHOTOS COMING SOON**
| 9 hours ago | Listing updated with changes from the MLS® | |
| 9 hours ago | Status changed to Active | |
| yesterday | Listing first seen on site |

This information is deemed reliable but not guaranteed. You should rely on this information only to decide whether or not to further investigate a particular property. BEFORE MAKING ANY OTHER DECISION, YOU SHOULD PERSONALLY INVESTIGATE THE FACTS (e.g. square footage and lot size) with the assistance of an appropriate professional. You may use this information only to identify properties you may be interested in investigating further. All uses except for personal, non-commercial use in accordance with the foregoing purpose are prohibited. Redistribution or copying of this information, any photographs or video tours is strictly prohibited. This information is derived from the Internet Data Exchange (IDX) service provided by San Diego MLS®. Displayed property listings may be held by a brokerage firm other than the broker and/or agent responsible for this display. The information and any photographs and video tours and the compilation from which they are derived is protected by copyright. Copyright © 2026 San Diego MLS®.
Last checked 2026
Did you know? You can invite friends and family to your search. They can join your search, rate and discuss listings with you.