
2265 Bradford Avenue 511Highland, CA 92346
Mortgage Calculator
Monthly Payment (Est.)
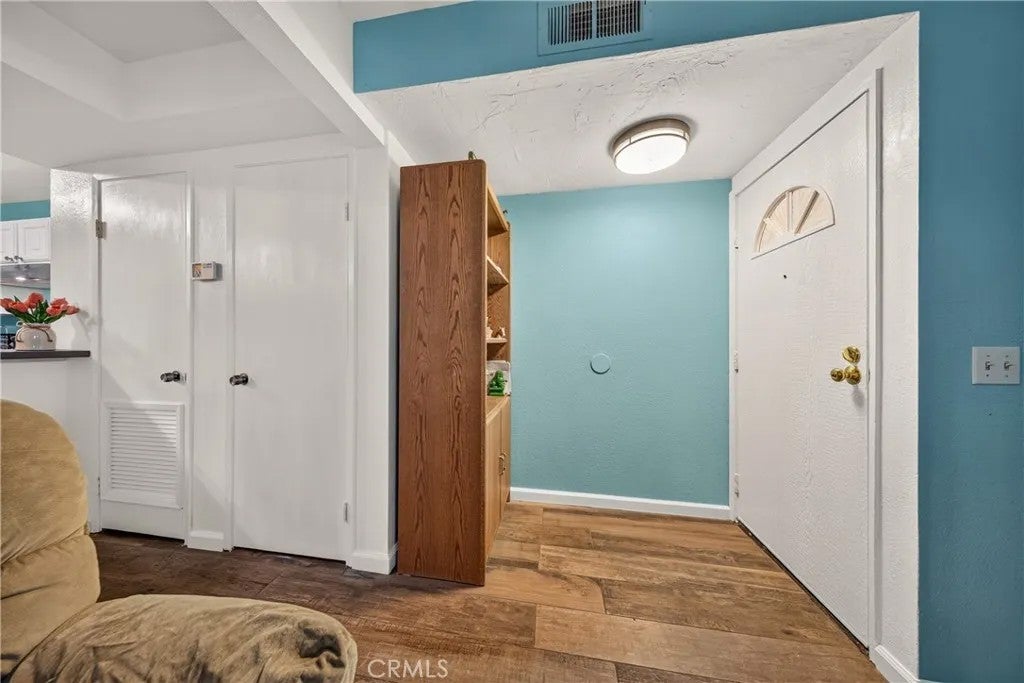
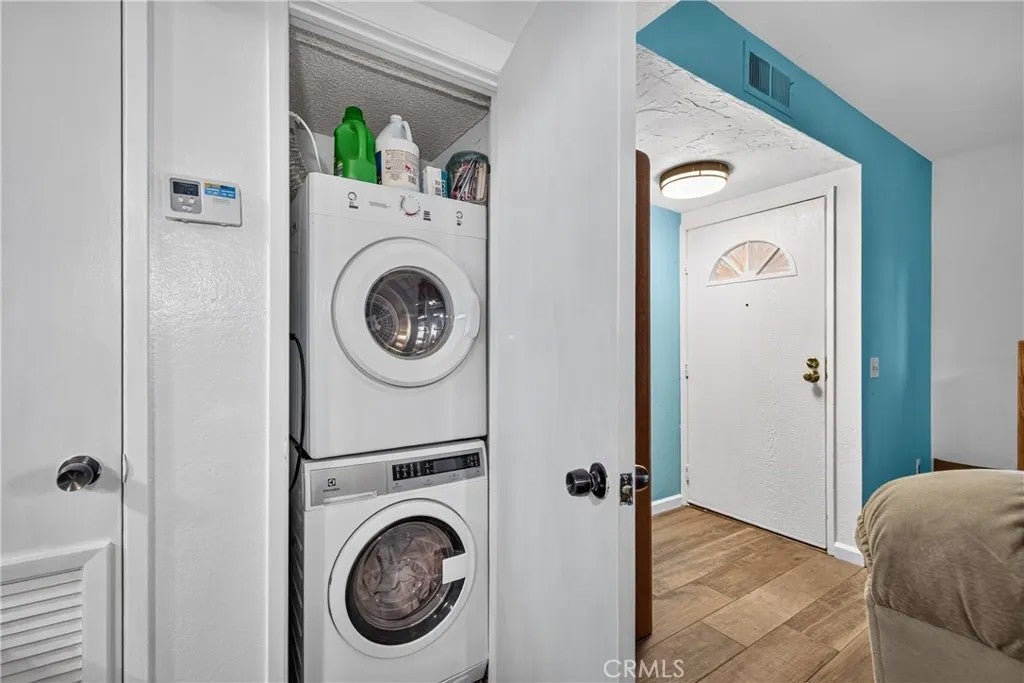
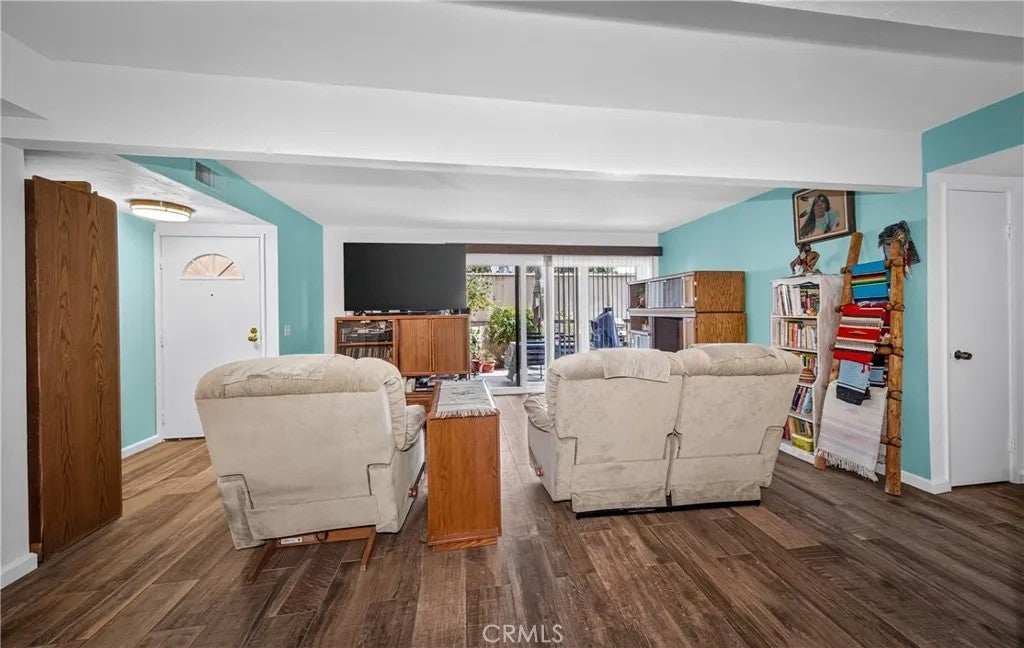
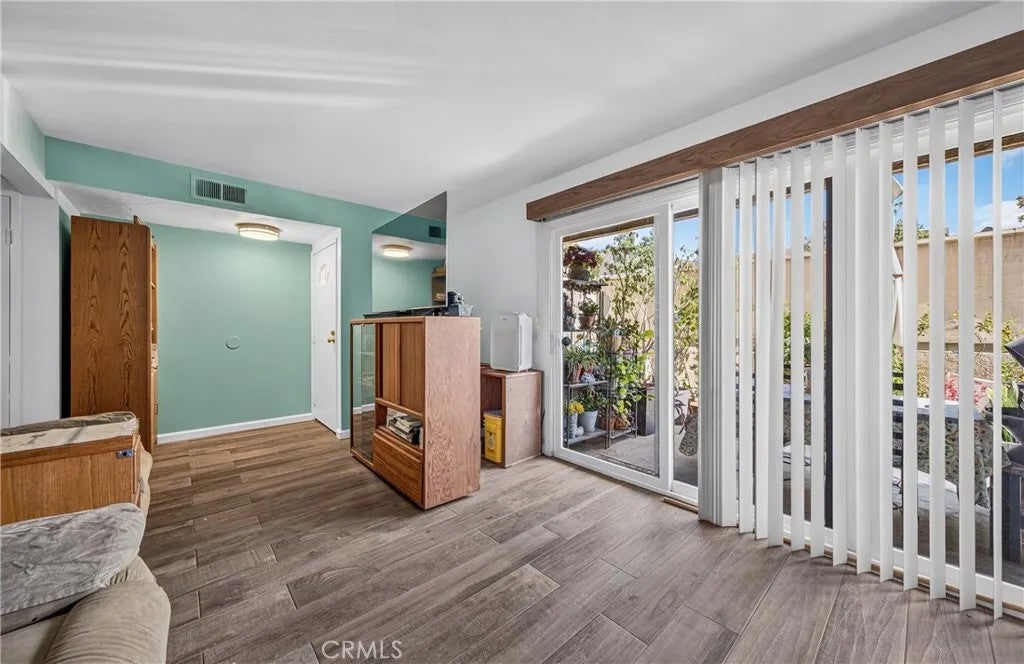
Enter an interest rate to see your estimated monthly payment.The location of this property has a view of the mountains and sunrises over on the east of the mountain tops. Snow covered mountains in the winter. In the evening you get partial view of the sunsets and the city lights from the patio .The bedroom window will show some of the city lights also . The condo is located in a private location with the last building and last condo in the back. It has one of the largest patios that is secluded. The garage is located with a straight shot with the the walk way outside the door. It is located on the bottom floor. The kitchen has new installed butcher block countertops. New, dishwasher, new free standing range. Refrigerator is not that old. The appliances and washer and dryer come with the condo. The condo has Italian style flooring in most of the condo. The tile is from Orion Flooring. The dual pane windows installed. It is great for noise reduction and electricity. White shutters on the windows in the bedrooms and custom size slider in the house facing east. Custom cabinets installed in dining area will give you plenty of storage area. The main bathroom has been updated with tile and a new tub and cabinet. The second bathroom off bedroom has been reglazed in shower and new fixtures in the bathroom. The bathroom has a linen closet for storage. The bedroom has large mirror doors in the master bedroom. The condo has some great features and the location close to the 330 and 210 make it nice to travel. Lots of choices for services with vendors near the neighborhood. The garage is a one car garage and shared with a neighbor upstairs. There The location of this property has a view of the mountains and sunrises over on the east of the mountain tops. Snow covered mountains in the winter. In the evening you get partial view of the sunsets and the city lights from the patio .The bedroom window will show some of the city lights also . The condo is located in a private location with the last building and last condo in the back. It has one of the largest patios that is secluded. The garage is located with a straight shot with the the walk way outside the door. It is located on the bottom floor. The kitchen has new installed butcher block countertops. New, dishwasher, new free standing range. Refrigerator is not that old. The appliances and washer and dryer come with the condo. The condo has Italian style flooring in most of the condo. The tile is from Orion Flooring. The dual pane windows installed. It is great for noise reduction and electricity. White shutters on the windows in the bedrooms and custom size slider in the house facing east. Custom cabinets installed in dining area will give you plenty of storage area. The main bathroom has been updated with tile and a new tub and cabinet. The second bathroom off bedroom has been reglazed in shower and new fixtures in the bathroom. The bathroom has a linen closet for storage. The bedroom has large mirror doors in the master bedroom. The condo has some great features and the location close to the 330 and 210 make it nice to travel. Lots of choices for services with vendors near the neighborhood. The garage is a one car garage and shared with a neighbor upstairs. There is a pool, jacuzzi and firepit in the common area.
| yesterday | Listing updated with changes from the MLS® | |
| yesterday | Listing first seen on site |

This information is deemed reliable but not guaranteed. You should rely on this information only to decide whether or not to further investigate a particular property. BEFORE MAKING ANY OTHER DECISION, YOU SHOULD PERSONALLY INVESTIGATE THE FACTS (e.g. square footage and lot size) with the assistance of an appropriate professional. You may use this information only to identify properties you may be interested in investigating further. All uses except for personal, non-commercial use in accordance with the foregoing purpose are prohibited. Redistribution or copying of this information, any photographs or video tours is strictly prohibited. This information is derived from the Internet Data Exchange (IDX) service provided by San Diego MLS®. Displayed property listings may be held by a brokerage firm other than the broker and/or agent responsible for this display. The information and any photographs and video tours and the compilation from which they are derived is protected by copyright. Copyright © 2026 San Diego MLS®.
Last checked 2026
Did you know? You can invite friends and family to your search. They can join your search, rate and discuss listings with you.