
11111 EvergreenCorona, CA 92883
Mortgage Calculator
Monthly Payment (Est.)
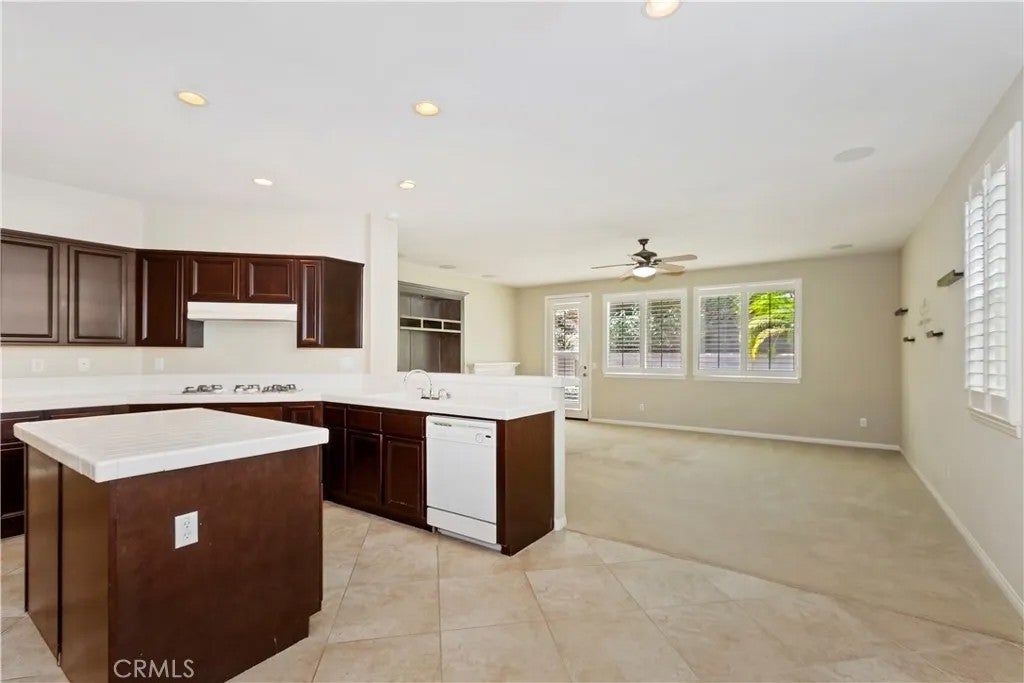
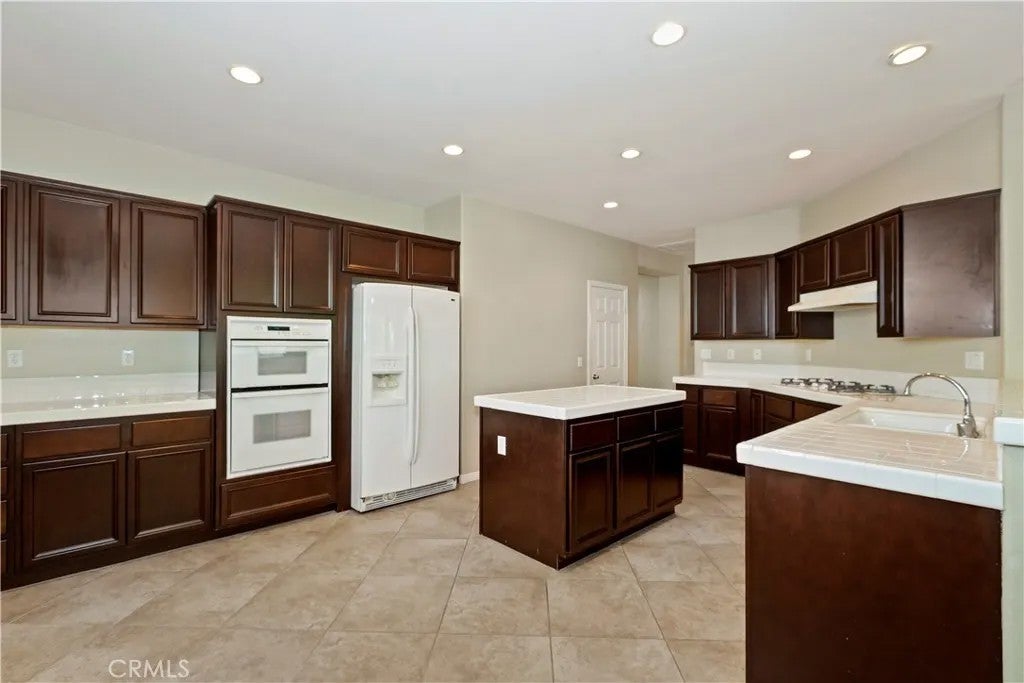
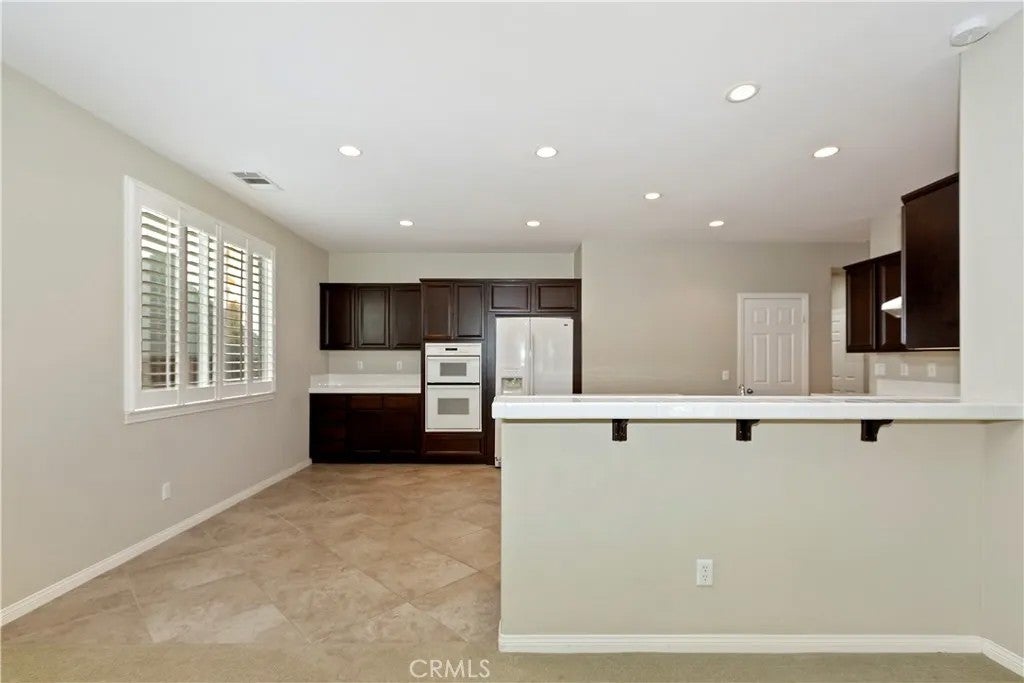
Enter an interest rate to see your estimated monthly payment.Welcome to one of Coronas most beloved holiday neighborhoods, where Halloween and Christmas are celebrated in a big way. Located in Sycamore Creek, this spacious 4 bedroom, 4 bath home offers just over 3,000 square feet with a versatile floor plan and plenty of room to gather. The main level features TWO ensuite bedrooms, offering exceptional flexibility for multigenerational living & overnight guests. The primary suite includes dual sinks, a separate soaking tub and shower, a walk-in closet with an upgraded storage system, and plenty of room to unwind. A third bedroom and full bath are also located downstairs, along with a dedicated laundry room with a utility sink. At the heart of the home, the open kitchen offers an island, a walk-in pantry, abundant cabinetry and storage, and an easy connection to the living spaces. The living room features built-ins, a fireplace, shutters, and surround sound. Upstairs, a large loft provides additional flexible living space, along with the fourth bedroom and full bath. The home offers a great foundation for its next owners to bring their own personal style and make the space their own. Then theres the neighborhood. Sycamore Creek offers a low HOA with amenities including a pool, fitness center, BBQ and picnic areas, sports park, and clubhouse. But one of the most memorable features is right outside your front door: this is one of Coronas most festive streets for Halloween and Christmas, making it the kind of neighborhood where traditions and memories become part of everyday life. With two downstairs ensuite bedrooms, a flexible upstairs Welcome to one of Coronas most beloved holiday neighborhoods, where Halloween and Christmas are celebrated in a big way. Located in Sycamore Creek, this spacious 4 bedroom, 4 bath home offers just over 3,000 square feet with a versatile floor plan and plenty of room to gather. The main level features TWO ensuite bedrooms, offering exceptional flexibility for multigenerational living & overnight guests. The primary suite includes dual sinks, a separate soaking tub and shower, a walk-in closet with an upgraded storage system, and plenty of room to unwind. A third bedroom and full bath are also located downstairs, along with a dedicated laundry room with a utility sink. At the heart of the home, the open kitchen offers an island, a walk-in pantry, abundant cabinetry and storage, and an easy connection to the living spaces. The living room features built-ins, a fireplace, shutters, and surround sound. Upstairs, a large loft provides additional flexible living space, along with the fourth bedroom and full bath. The home offers a great foundation for its next owners to bring their own personal style and make the space their own. Then theres the neighborhood. Sycamore Creek offers a low HOA with amenities including a pool, fitness center, BBQ and picnic areas, sports park, and clubhouse. But one of the most memorable features is right outside your front door: this is one of Coronas most festive streets for Halloween and Christmas, making it the kind of neighborhood where traditions and memories become part of everyday life. With two downstairs ensuite bedrooms, a flexible upstairs loft, and a neighborhood known for going all out for the holidays, this home offers space, versatility, and a little fun built right in.
| yesterday | Listing updated with changes from the MLS® | |
| yesterday | Listing first seen on site |

This information is deemed reliable but not guaranteed. You should rely on this information only to decide whether or not to further investigate a particular property. BEFORE MAKING ANY OTHER DECISION, YOU SHOULD PERSONALLY INVESTIGATE THE FACTS (e.g. square footage and lot size) with the assistance of an appropriate professional. You may use this information only to identify properties you may be interested in investigating further. All uses except for personal, non-commercial use in accordance with the foregoing purpose are prohibited. Redistribution or copying of this information, any photographs or video tours is strictly prohibited. This information is derived from the Internet Data Exchange (IDX) service provided by San Diego MLS®. Displayed property listings may be held by a brokerage firm other than the broker and/or agent responsible for this display. The information and any photographs and video tours and the compilation from which they are derived is protected by copyright. Copyright © 2026 San Diego MLS®.
Last checked 2026
Did you know? You can invite friends and family to your search. They can join your search, rate and discuss listings with you.