
32314 121st Street EastPearblossom, CA 93553
Mortgage Calculator
Monthly Payment (Est.)
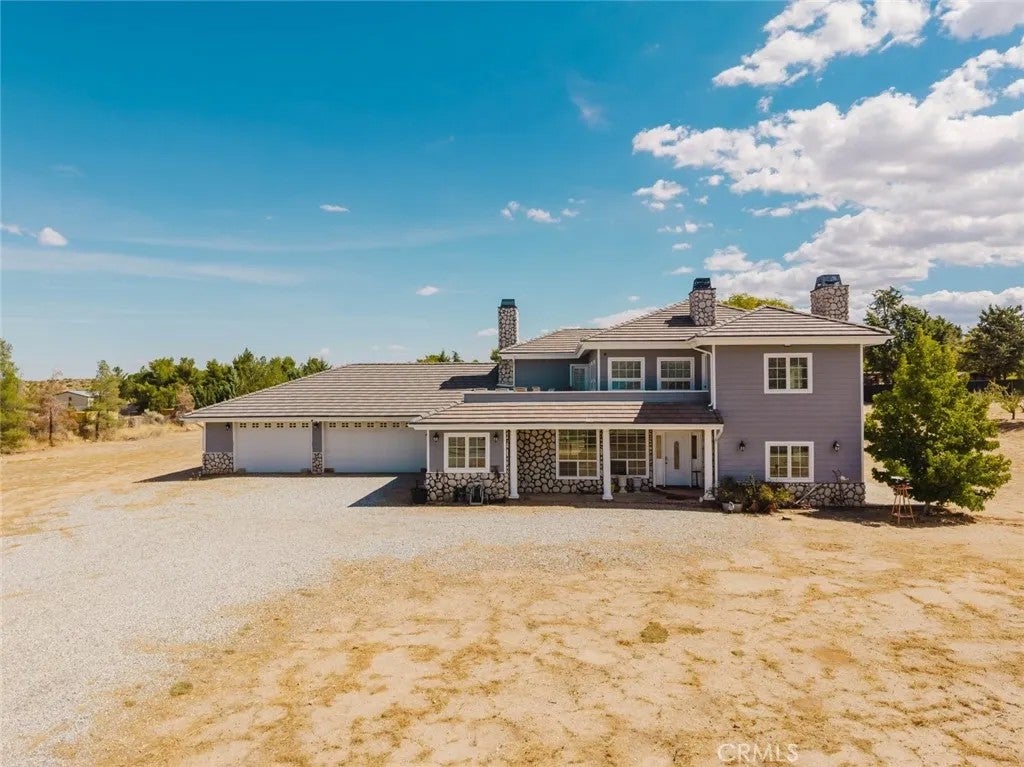
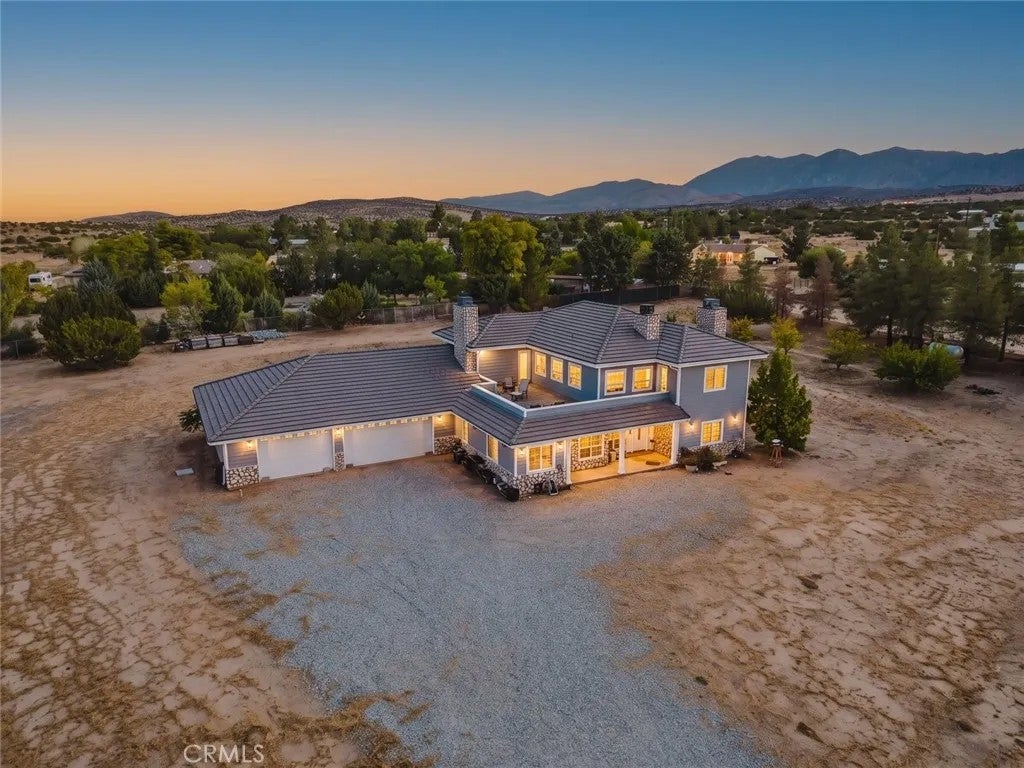
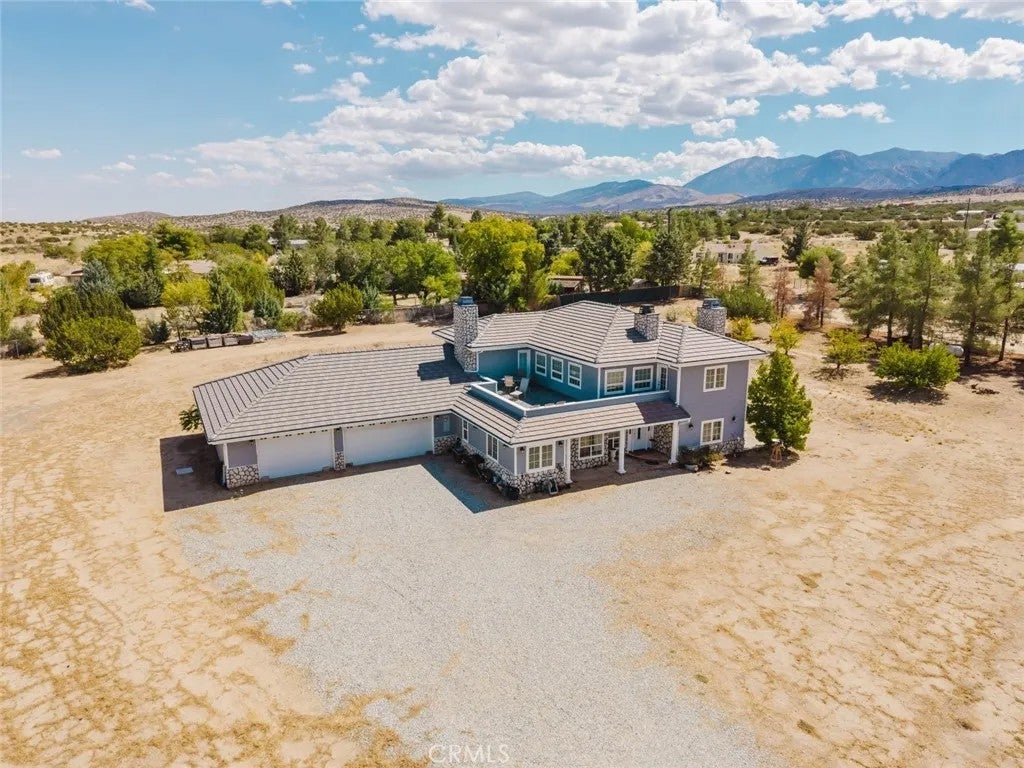
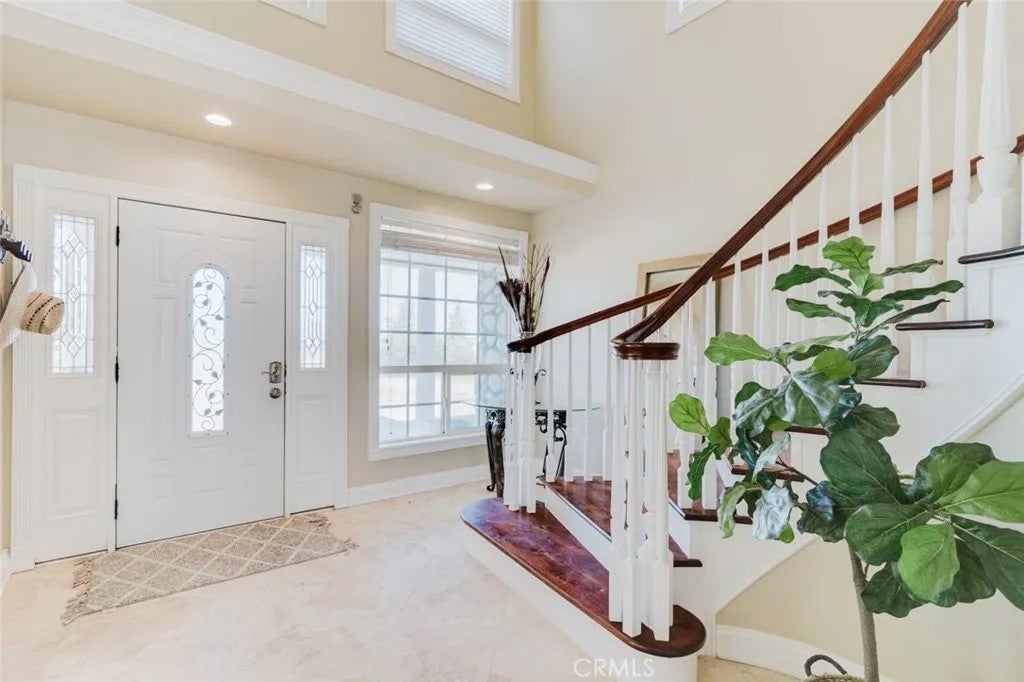
Enter an interest rate to see your estimated monthly payment.Exceptional Custom Country French Estate in Juniper Hills Discover refined country living in this extraordinary fully custom 4 bedroom, 4.5 bath Country French estate, privately set amid the tranquil beauty of Juniper Hills. An impressive foyer welcomes you with a striking spiral staircase, leading to expansive living spaces adorned with travertine flooring, recessed lighting, upgraded window treatments, surround sound wiring, and a brand new wood pellet stove. The gourmet kitchen is designed for both culinary enthusiasts and effortless entertaining, featuring a Viking stove and dual ovens, stainless steel refrigerator, dual sinks, granite countertops, custom cabinetry, backsplash, center island, and under cabinet lighting. A spacious game room with wet bar, mini fridge, and fireplace creates the perfect gathering space, while a downstairs bedroom offers privacy for guests. Upstairs, the luxurious primary suite features a generous walk in closet, spa inspired bath with dual vanities, cast iron soaking tub, fireplace, television, and oversized walk in shower, plus a private retreat and reading room. Two additional bedrooms and a full bath complete the upper level. Enjoy the expansive balcony, offering panoramic views of the Angeles Forest Mountains and Antelope Valley. Apricot and fig trees add to the property's inviting country setting. The approximately 1,650 square foot garage and man cave, complete with its own bathroom and air system, offers an exceptional space for collectors, hobbies, entertainment, or a private workshop. Per seller, the property also features a 500 g Exceptional Custom Country French Estate in Juniper Hills Discover refined country living in this extraordinary fully custom 4 bedroom, 4.5 bath Country French estate, privately set amid the tranquil beauty of Juniper Hills. An impressive foyer welcomes you with a striking spiral staircase, leading to expansive living spaces adorned with travertine flooring, recessed lighting, upgraded window treatments, surround sound wiring, and a brand new wood pellet stove. The gourmet kitchen is designed for both culinary enthusiasts and effortless entertaining, featuring a Viking stove and dual ovens, stainless steel refrigerator, dual sinks, granite countertops, custom cabinetry, backsplash, center island, and under cabinet lighting. A spacious game room with wet bar, mini fridge, and fireplace creates the perfect gathering space, while a downstairs bedroom offers privacy for guests. Upstairs, the luxurious primary suite features a generous walk in closet, spa inspired bath with dual vanities, cast iron soaking tub, fireplace, television, and oversized walk in shower, plus a private retreat and reading room. Two additional bedrooms and a full bath complete the upper level. Enjoy the expansive balcony, offering panoramic views of the Angeles Forest Mountains and Antelope Valley. Apricot and fig trees add to the property's inviting country setting. The approximately 1,650 square foot garage and man cave, complete with its own bathroom and air system, offers an exceptional space for collectors, hobbies, entertainment, or a private workshop. Per seller, the property also features a 500 gallon propane gas tank. A truly distinctive estate offering space, luxury, privacy, and breathtaking views, an exceptional Juniper Hills property that must be experienced in person.
| 2 hours ago | Listing updated with changes from the MLS® | |
| 15 hours ago | Status changed to Active | |
| 24 hours ago | Listing first seen on site |

This information is deemed reliable but not guaranteed. You should rely on this information only to decide whether or not to further investigate a particular property. BEFORE MAKING ANY OTHER DECISION, YOU SHOULD PERSONALLY INVESTIGATE THE FACTS (e.g. square footage and lot size) with the assistance of an appropriate professional. You may use this information only to identify properties you may be interested in investigating further. All uses except for personal, non-commercial use in accordance with the foregoing purpose are prohibited. Redistribution or copying of this information, any photographs or video tours is strictly prohibited. This information is derived from the Internet Data Exchange (IDX) service provided by San Diego MLS®. Displayed property listings may be held by a brokerage firm other than the broker and/or agent responsible for this display. The information and any photographs and video tours and the compilation from which they are derived is protected by copyright. Copyright © 2026 San Diego MLS®.
Last checked 2026
Did you know? You can invite friends and family to your search. They can join your search, rate and discuss listings with you.