
2653 N Mountain AvenueClaremont, CA 91711
Mortgage Calculator
Monthly Payment (Est.)
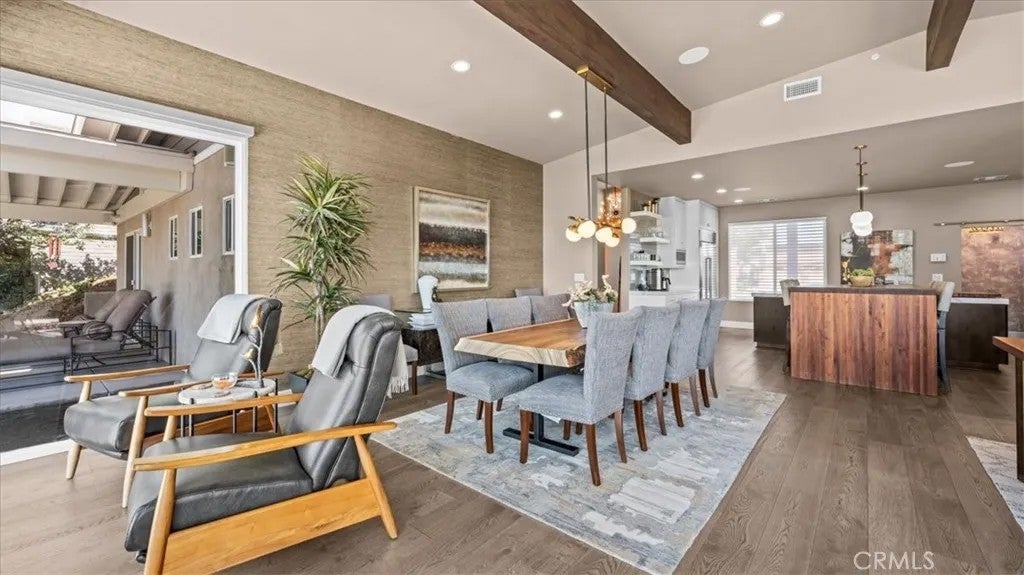
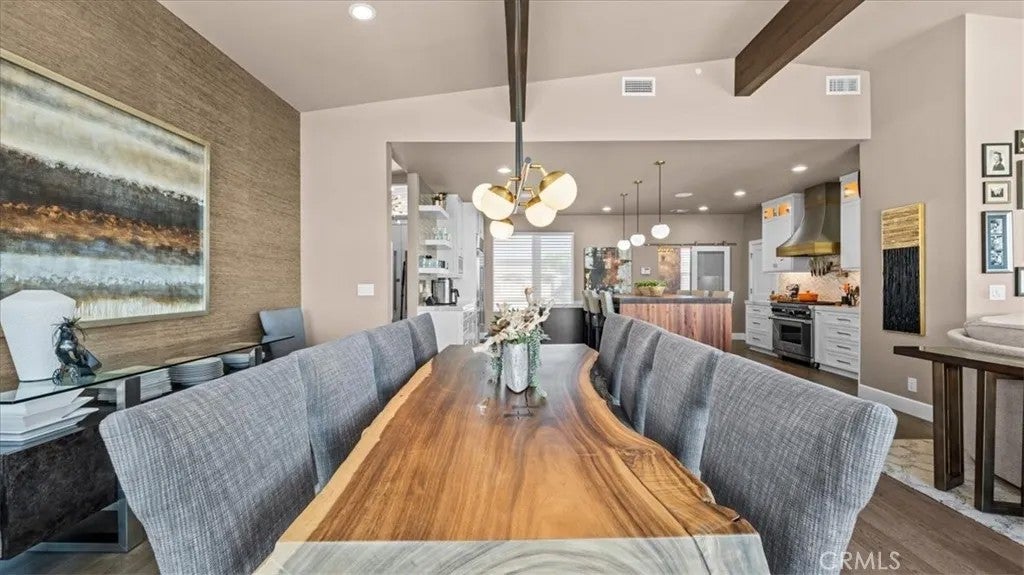
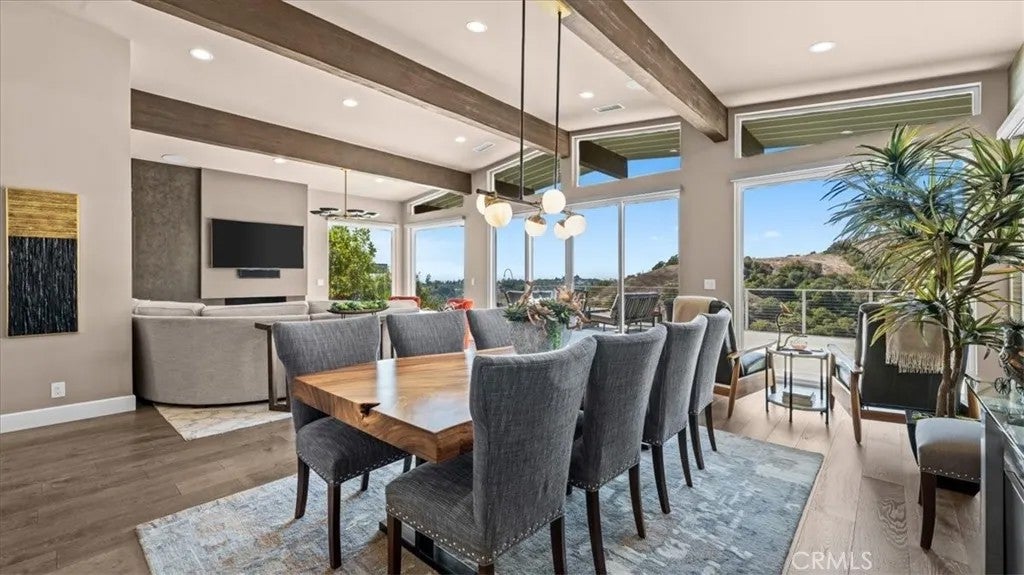
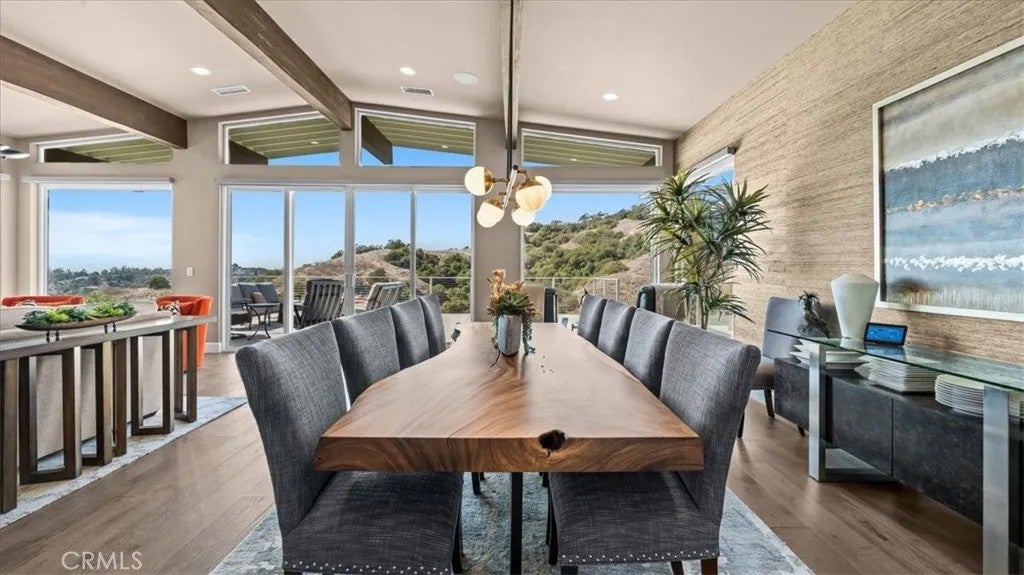
Enter an interest rate to see your estimated monthly payment.Be prepared to be wowed by this midcentury view home in the prestigious hillside community of Claraboya. Built in 1964 by D.W. Henderson, the home was extensively renovated in 2019. The renovation was managed by Bonnie Martell. The views from the main living areas are spectacular! Canyons & sunset views fill the windows by day, and city lights twinkle across the valley after dark. Deer wander the hillside below, and on the Fourth of July, you will watch multiple fireworks displays from home. A herringbone pattern greets you at the entry, and engineered hardwood floors flow into the open living & dining rooms beneath beamed ceilings. Walls of glass & clerestory windows let in an abundance of natural light, and a linear fireplace graces the living room. The kitchen is a gourmet's dream! There is a Wolf 36" six-burner dual fuel range with a custom vent hood & a pot filler. You will also find a Sub-Zero refrigerator, an Asko dishwasher & Cambria quartz counters. Two islands give you room to cook & visit, one topped in wood & one lined with built-in bookshelves. A pantry, a pull-up mixer stand & pull-out drawers keep every tool close at hand. A private office sits off the kitchen & makes working from home a breeze. The primary suite opens to the covered patio & offers a walk-in closet. The primary bath has a walk-in shower finished in Cambria, a pebble floor & a towel warmer. A guest bedroom, a full bath, a powder room & an indoor laundry room with a sink complete the floor plan. A Control4 system manages the audio, window shades, security cameras & air conditioning. Additional Be prepared to be wowed by this midcentury view home in the prestigious hillside community of Claraboya. Built in 1964 by D.W. Henderson, the home was extensively renovated in 2019. The renovation was managed by Bonnie Martell. The views from the main living areas are spectacular! Canyons & sunset views fill the windows by day, and city lights twinkle across the valley after dark. Deer wander the hillside below, and on the Fourth of July, you will watch multiple fireworks displays from home. A herringbone pattern greets you at the entry, and engineered hardwood floors flow into the open living & dining rooms beneath beamed ceilings. Walls of glass & clerestory windows let in an abundance of natural light, and a linear fireplace graces the living room. The kitchen is a gourmet's dream! There is a Wolf 36" six-burner dual fuel range with a custom vent hood & a pot filler. You will also find a Sub-Zero refrigerator, an Asko dishwasher & Cambria quartz counters. Two islands give you room to cook & visit, one topped in wood & one lined with built-in bookshelves. A pantry, a pull-up mixer stand & pull-out drawers keep every tool close at hand. A private office sits off the kitchen & makes working from home a breeze. The primary suite opens to the covered patio & offers a walk-in closet. The primary bath has a walk-in shower finished in Cambria, a pebble floor & a towel warmer. A guest bedroom, a full bath, a powder room & an indoor laundry room with a sink complete the floor plan. A Control4 system manages the audio, window shades, security cameras & air conditioning. Additional upgrades include two tankless water heaters & an alarm with glass-break sensors. Outdoors, an expansive patio stretches across the back of the home behind a cable railing. Gather friends here at sunset, to enjoy the in-ground water & rectangular fire feature. California native plantings, raised garden beds & a two-car garage complete the picture. The home sits within the Condit Elementary School boundary. You are moments from the Claremont Hills Wilderness Park, Sycamore Canyon, Johnson's Pasture & the Thompson Creek Trail. Higginbotham Park is nearby for a picnic or an afternoon walk. If you want a commuter-friendly location, look no further. The 210 freeway & the Claremont Metrolink station offer easy access to Pasadena & Downtown LA. Claremont Village dining & the Claremont Colleges are also close by. This home is not just a residence, it is a lifestyle! Don't hesitate, make it yours!
| 22 hours ago | Listing updated with changes from the MLS® | |
| yesterday | Listing first seen on site |

This information is deemed reliable but not guaranteed. You should rely on this information only to decide whether or not to further investigate a particular property. BEFORE MAKING ANY OTHER DECISION, YOU SHOULD PERSONALLY INVESTIGATE THE FACTS (e.g. square footage and lot size) with the assistance of an appropriate professional. You may use this information only to identify properties you may be interested in investigating further. All uses except for personal, non-commercial use in accordance with the foregoing purpose are prohibited. Redistribution or copying of this information, any photographs or video tours is strictly prohibited. This information is derived from the Internet Data Exchange (IDX) service provided by San Diego MLS®. Displayed property listings may be held by a brokerage firm other than the broker and/or agent responsible for this display. The information and any photographs and video tours and the compilation from which they are derived is protected by copyright. Copyright © 2026 San Diego MLS®.
Last checked 2026
Did you know? You can invite friends and family to your search. They can join your search, rate and discuss listings with you.